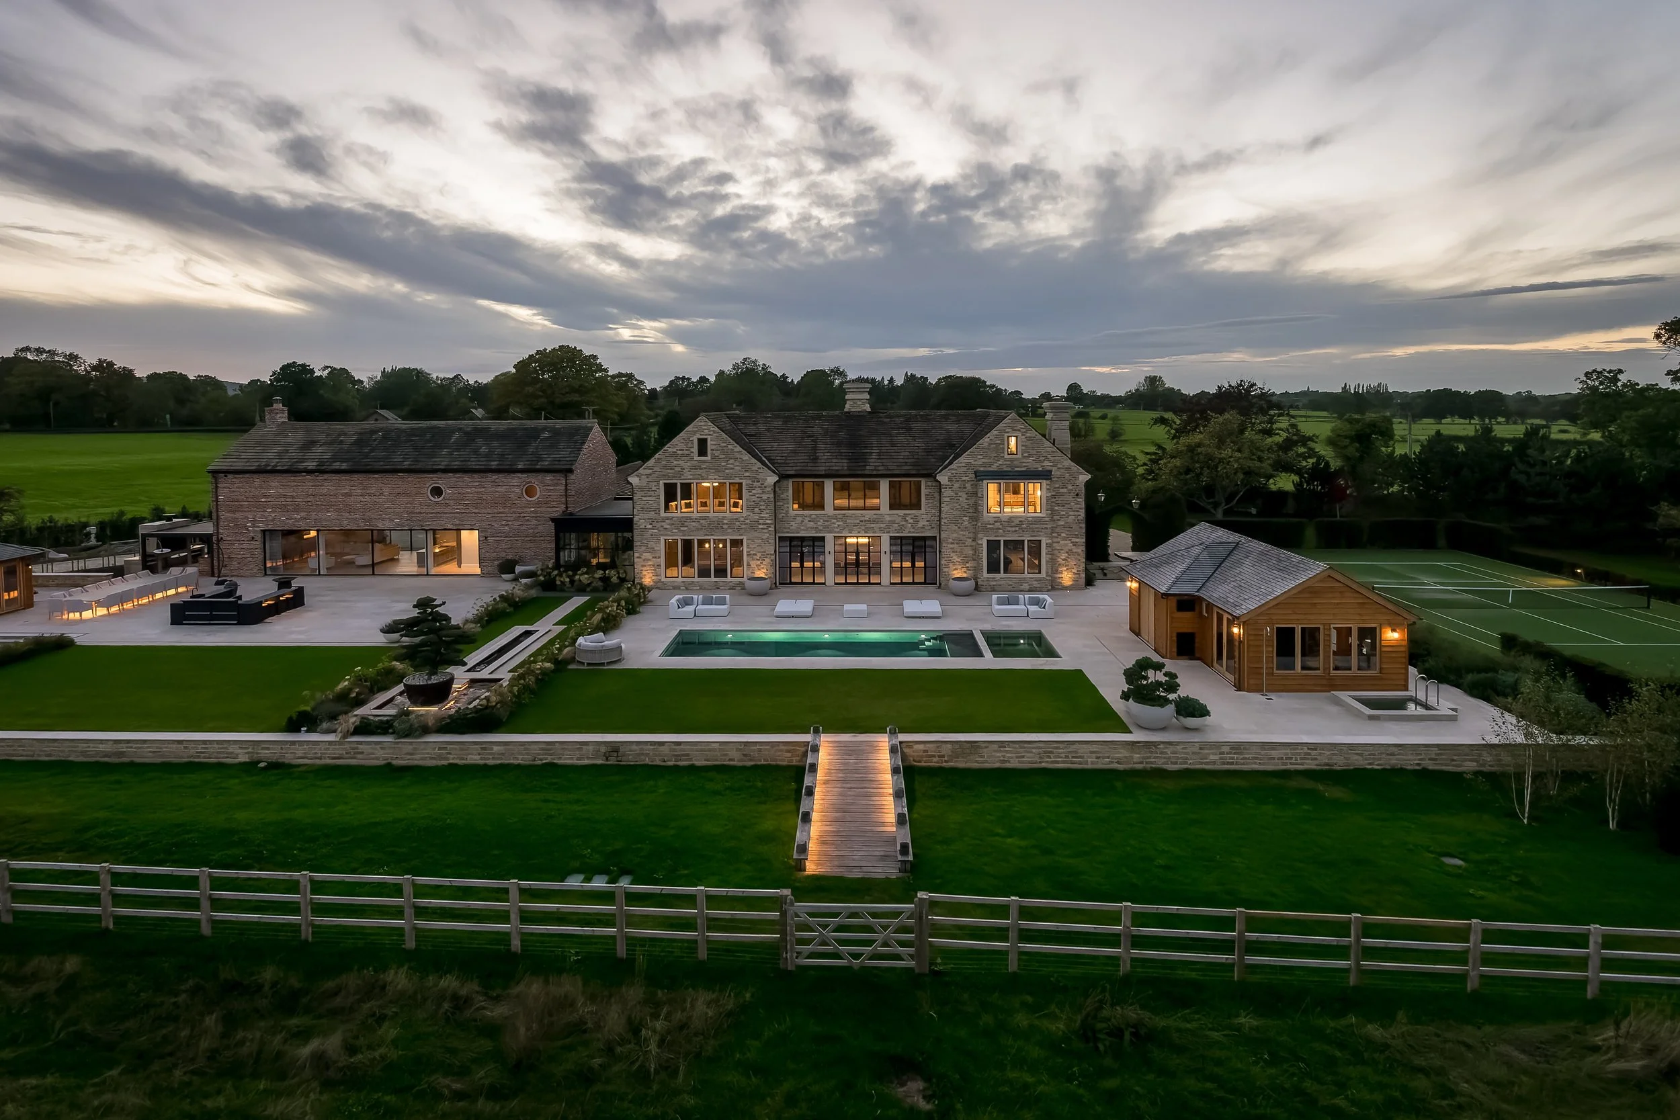

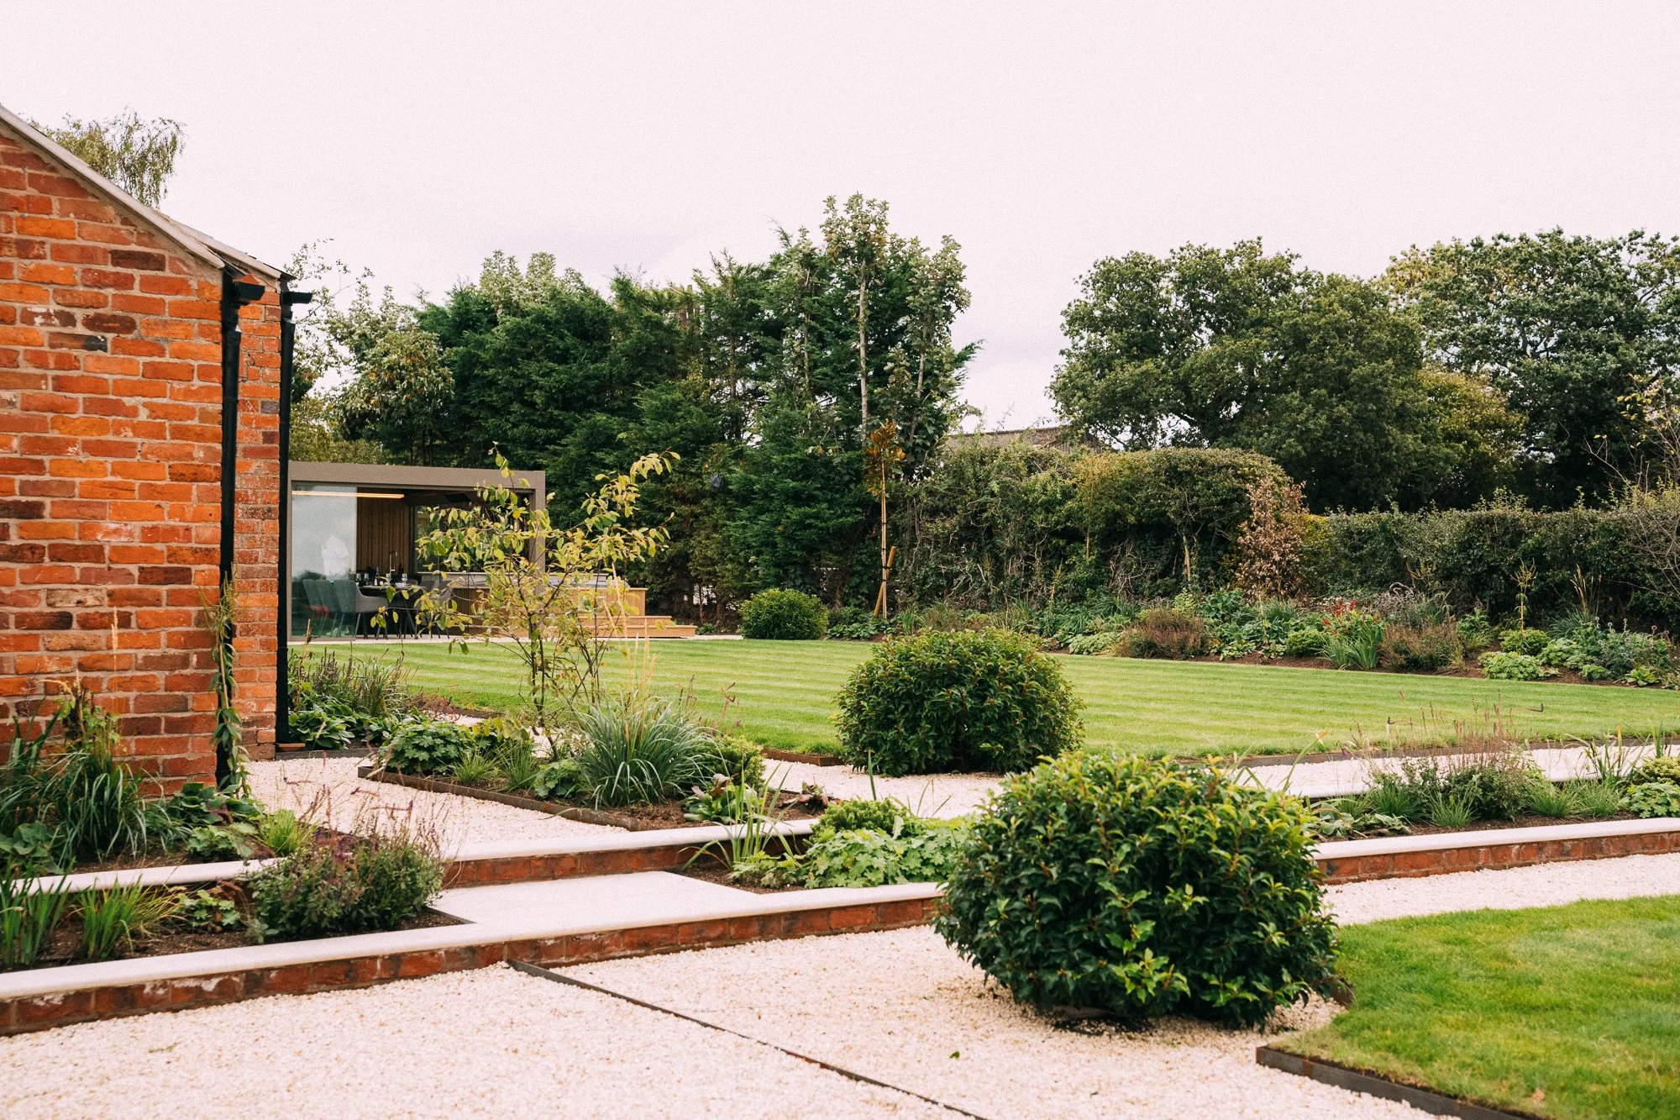
THE CARTHAGENA PROJECT

A BESPOKE, LUXURY GARDEN & OUTDOOR LIVING DESTINATION NEAR WREXHAM
A garden of destinations, built around a family's journey through it
The customers came to us after working with an interior designer on the renovation of their period property on the outskirts of Wrexham. As part of that project, a wine bar had been created within one of the outbuildings, and the brief grew from there: help us bring this into the wider garden, and give us a landscape the whole family can grow into.
Set across an expansive plot, the brief was open from the start, with the clients happy to let the design evolve as the process progressed. What emerged was less a collection of individual features and more a series of destinations and experiences, each responding to the site's levels, orientation and views, and each designed to pull the family further out into the garden rather than keeping them on the main patio.
Using premium materials, a layered, year-round planting scheme and close collaboration with trusted partners, we delivered a luxury outdoor destination designed to be explored, and enjoyed, in every season.
Key Features
-
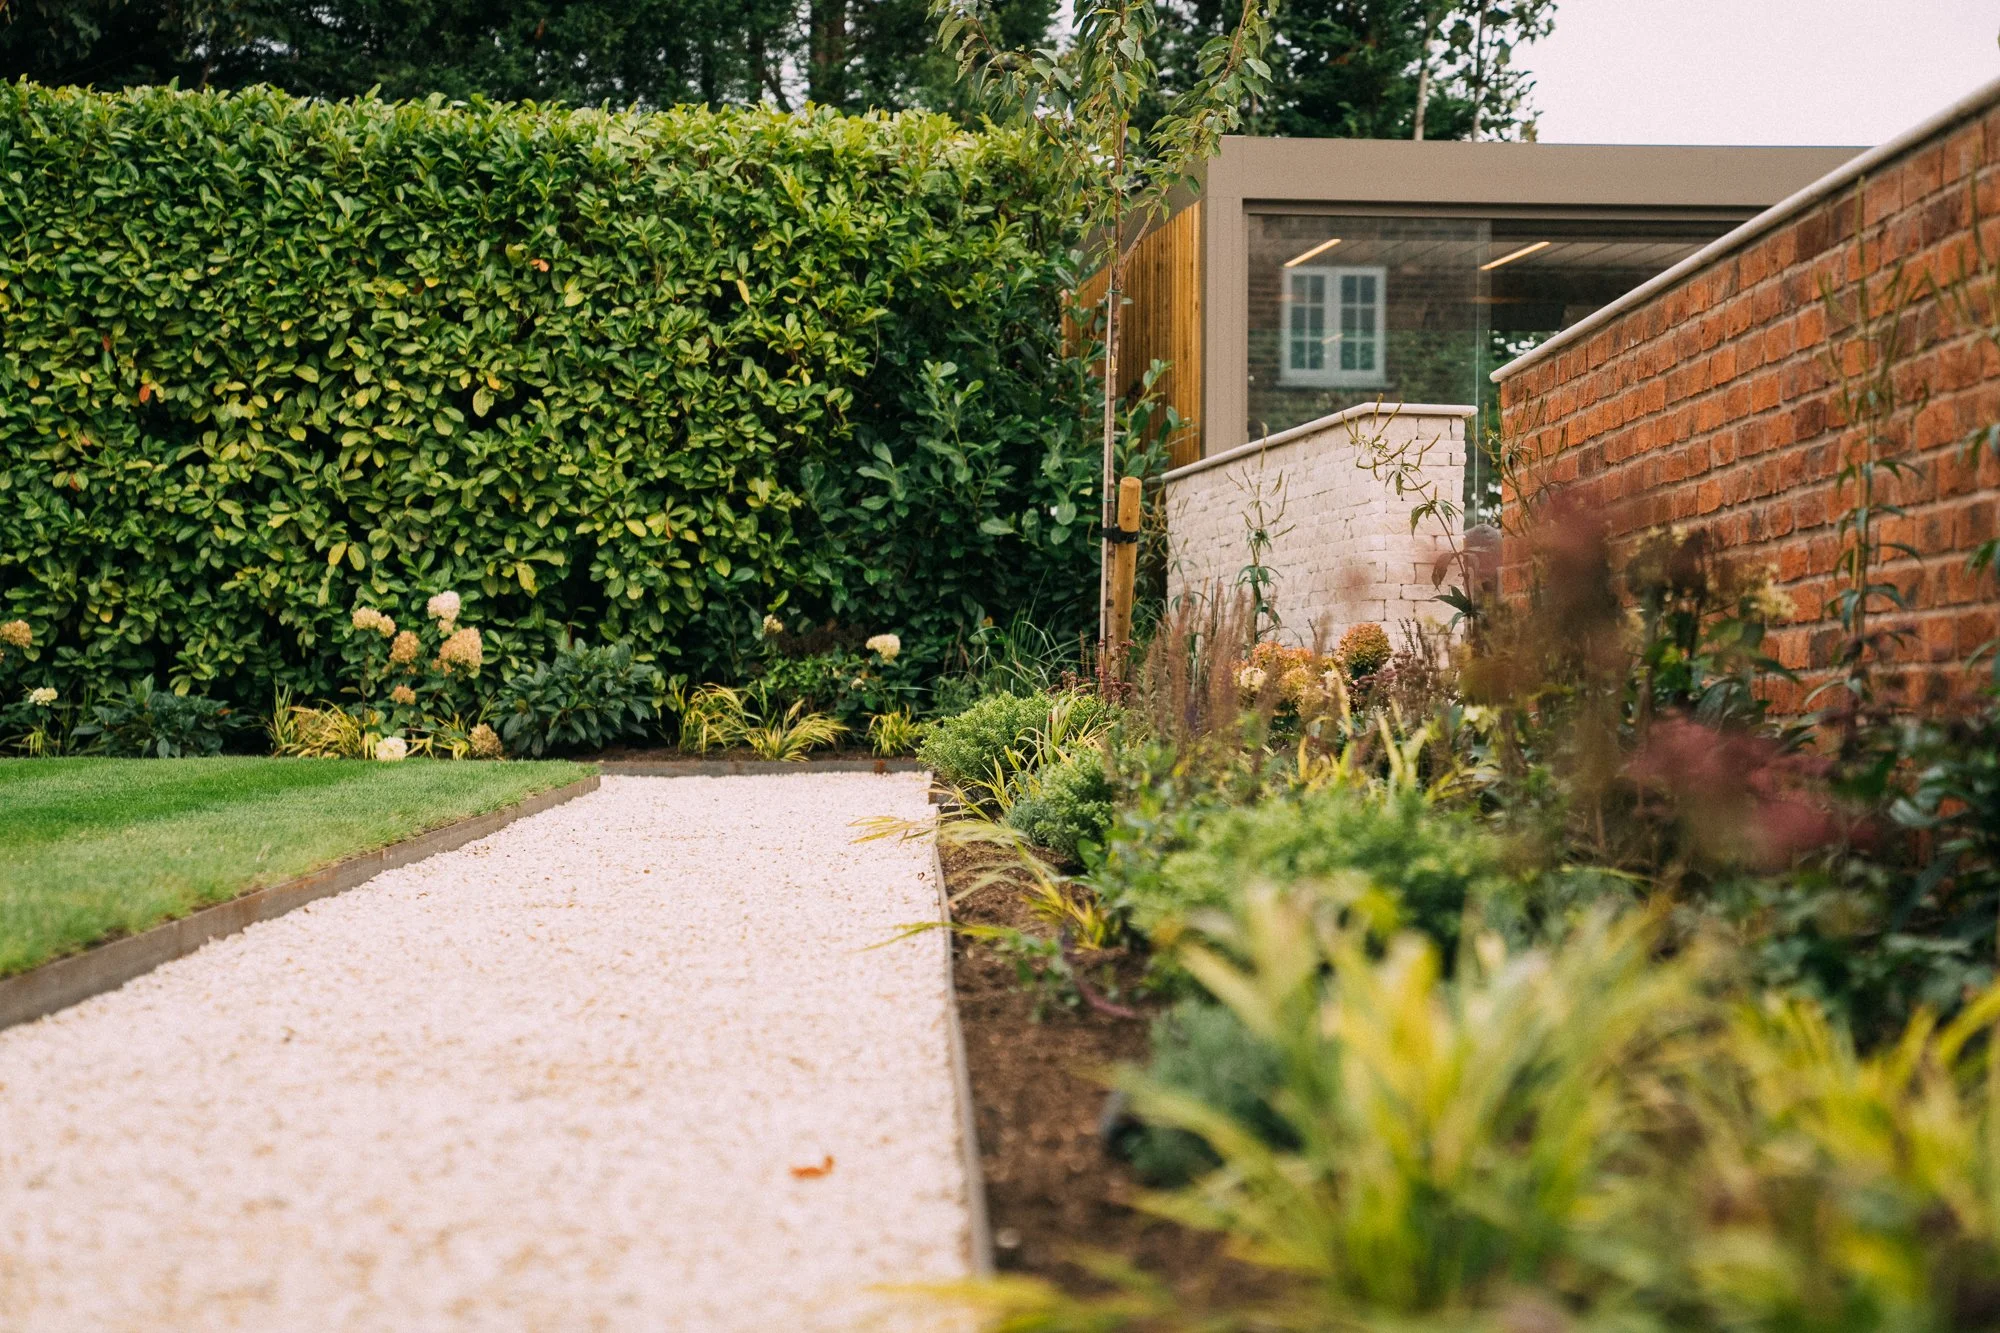
A garden designed to be explored
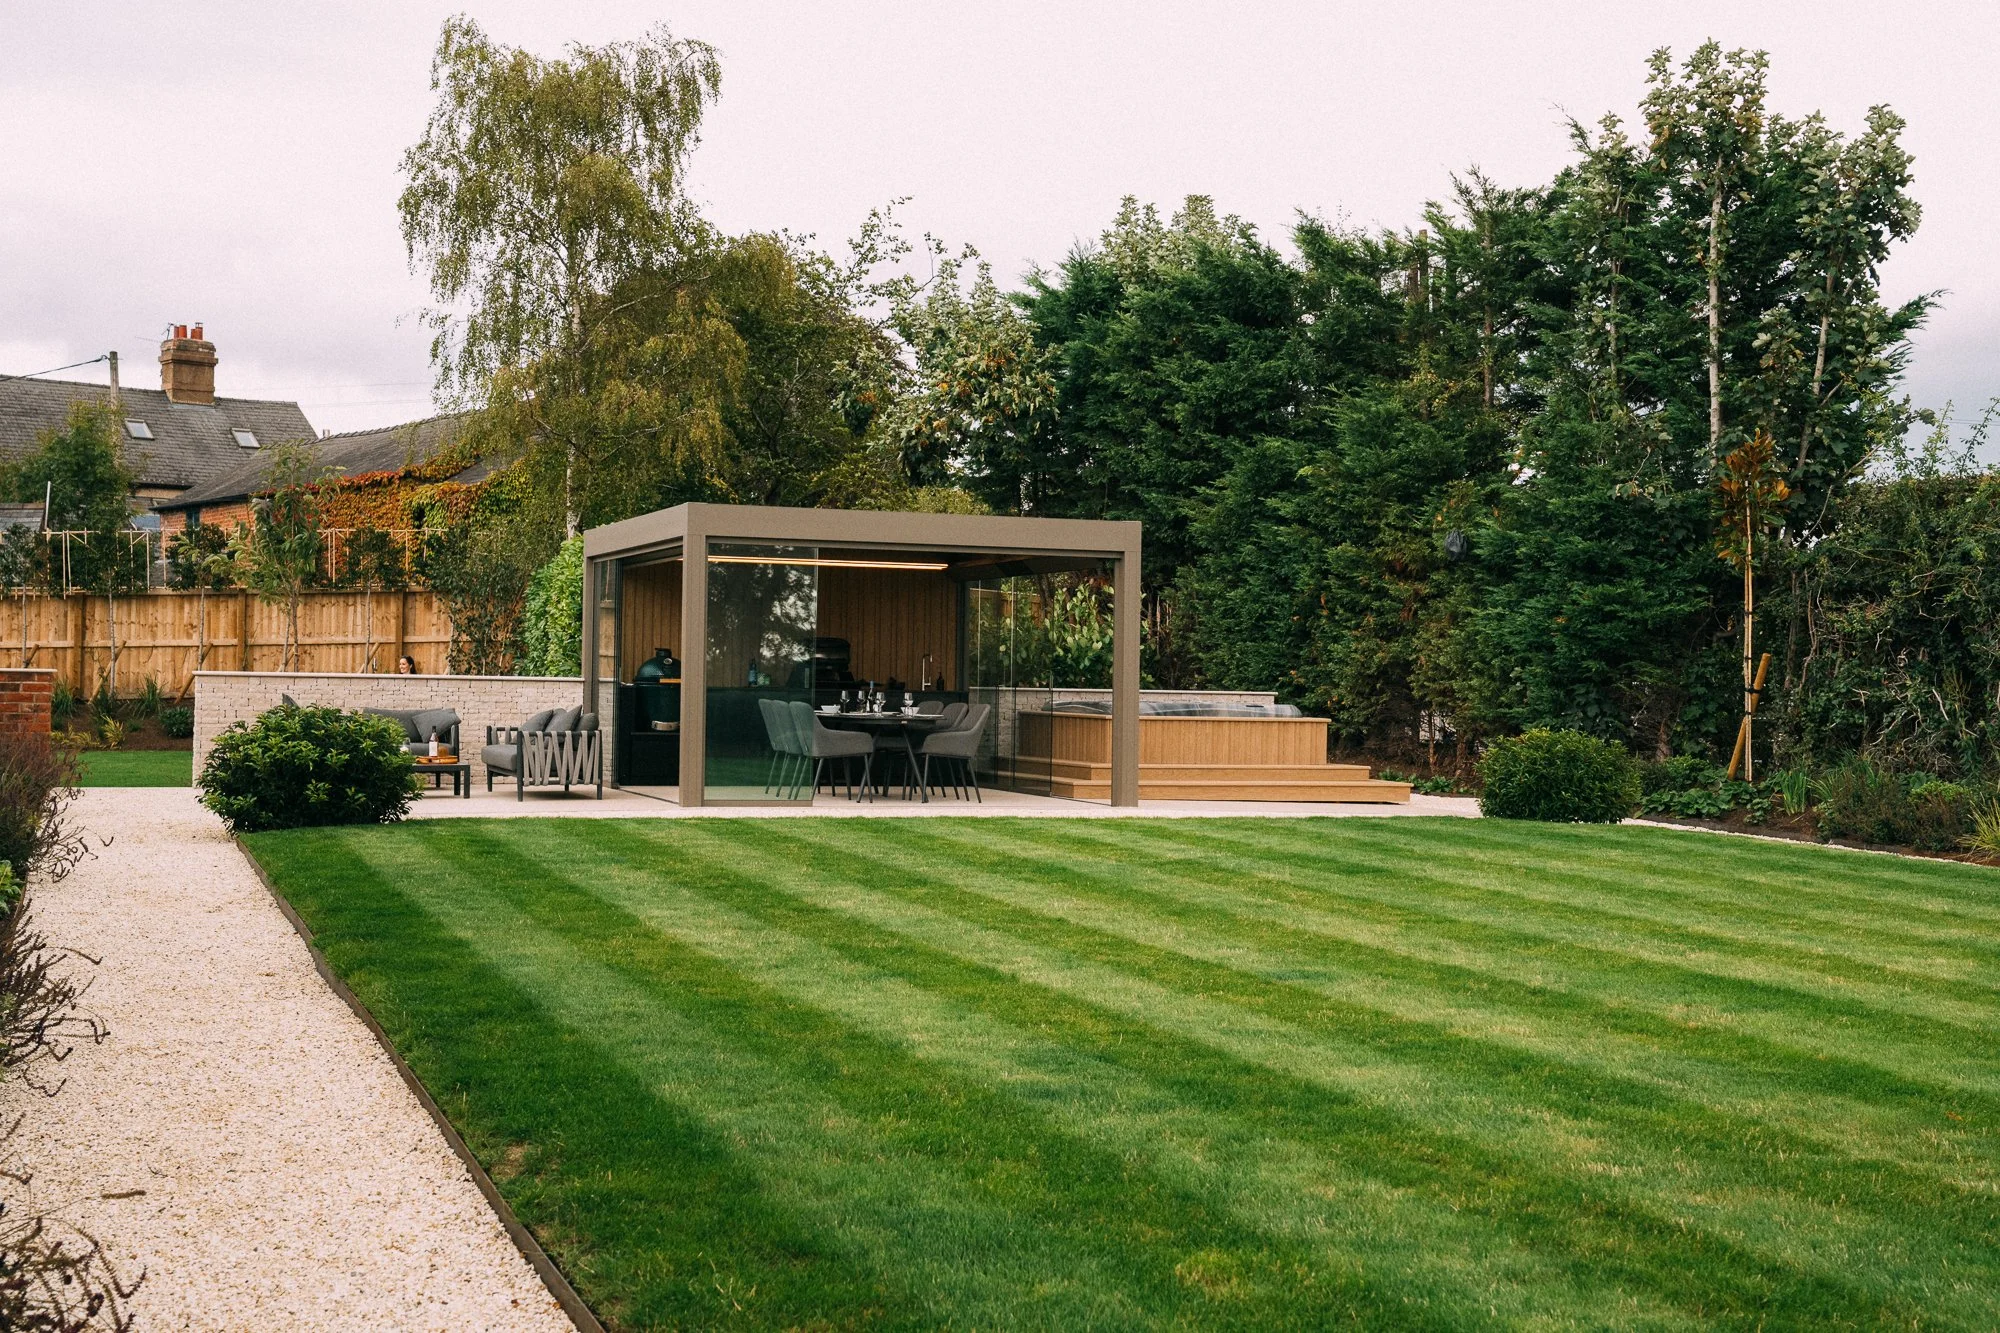
Rather than a single space, the garden was planned as a series of distinct zones and destinations - an evening sun terrace, a midday sun lounging area, a productive kitchen garden, the reimagined wine bar and more - each drawing the family further out into the landscape.
-
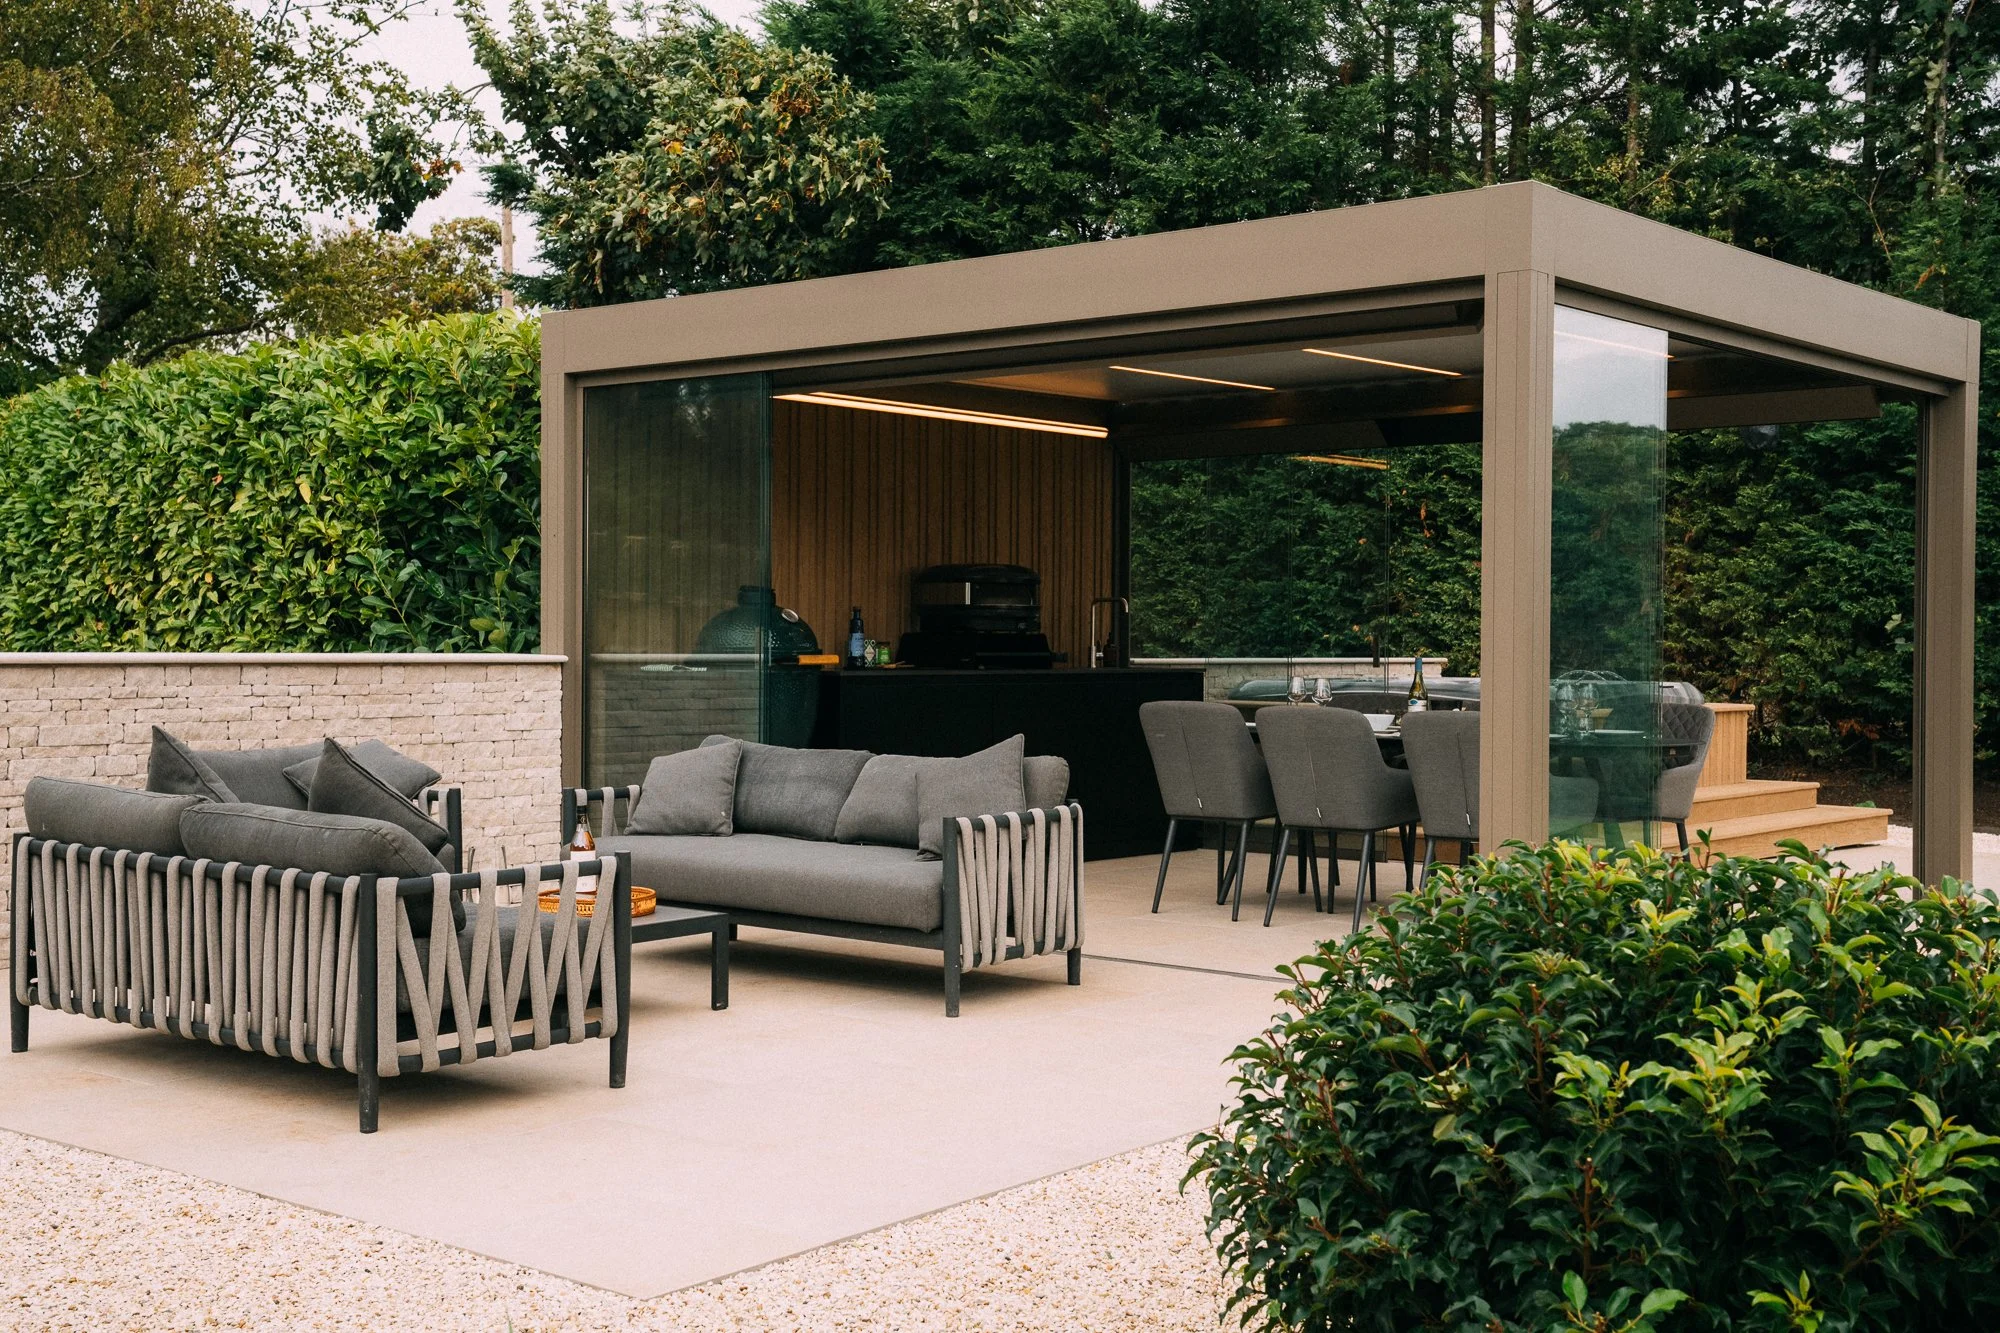
A pergola-covered entertaining hub
A Renson Camargue pergola that anchors the main entertaining zone, offering year-round usability with integrated shelter, light and openness.
-
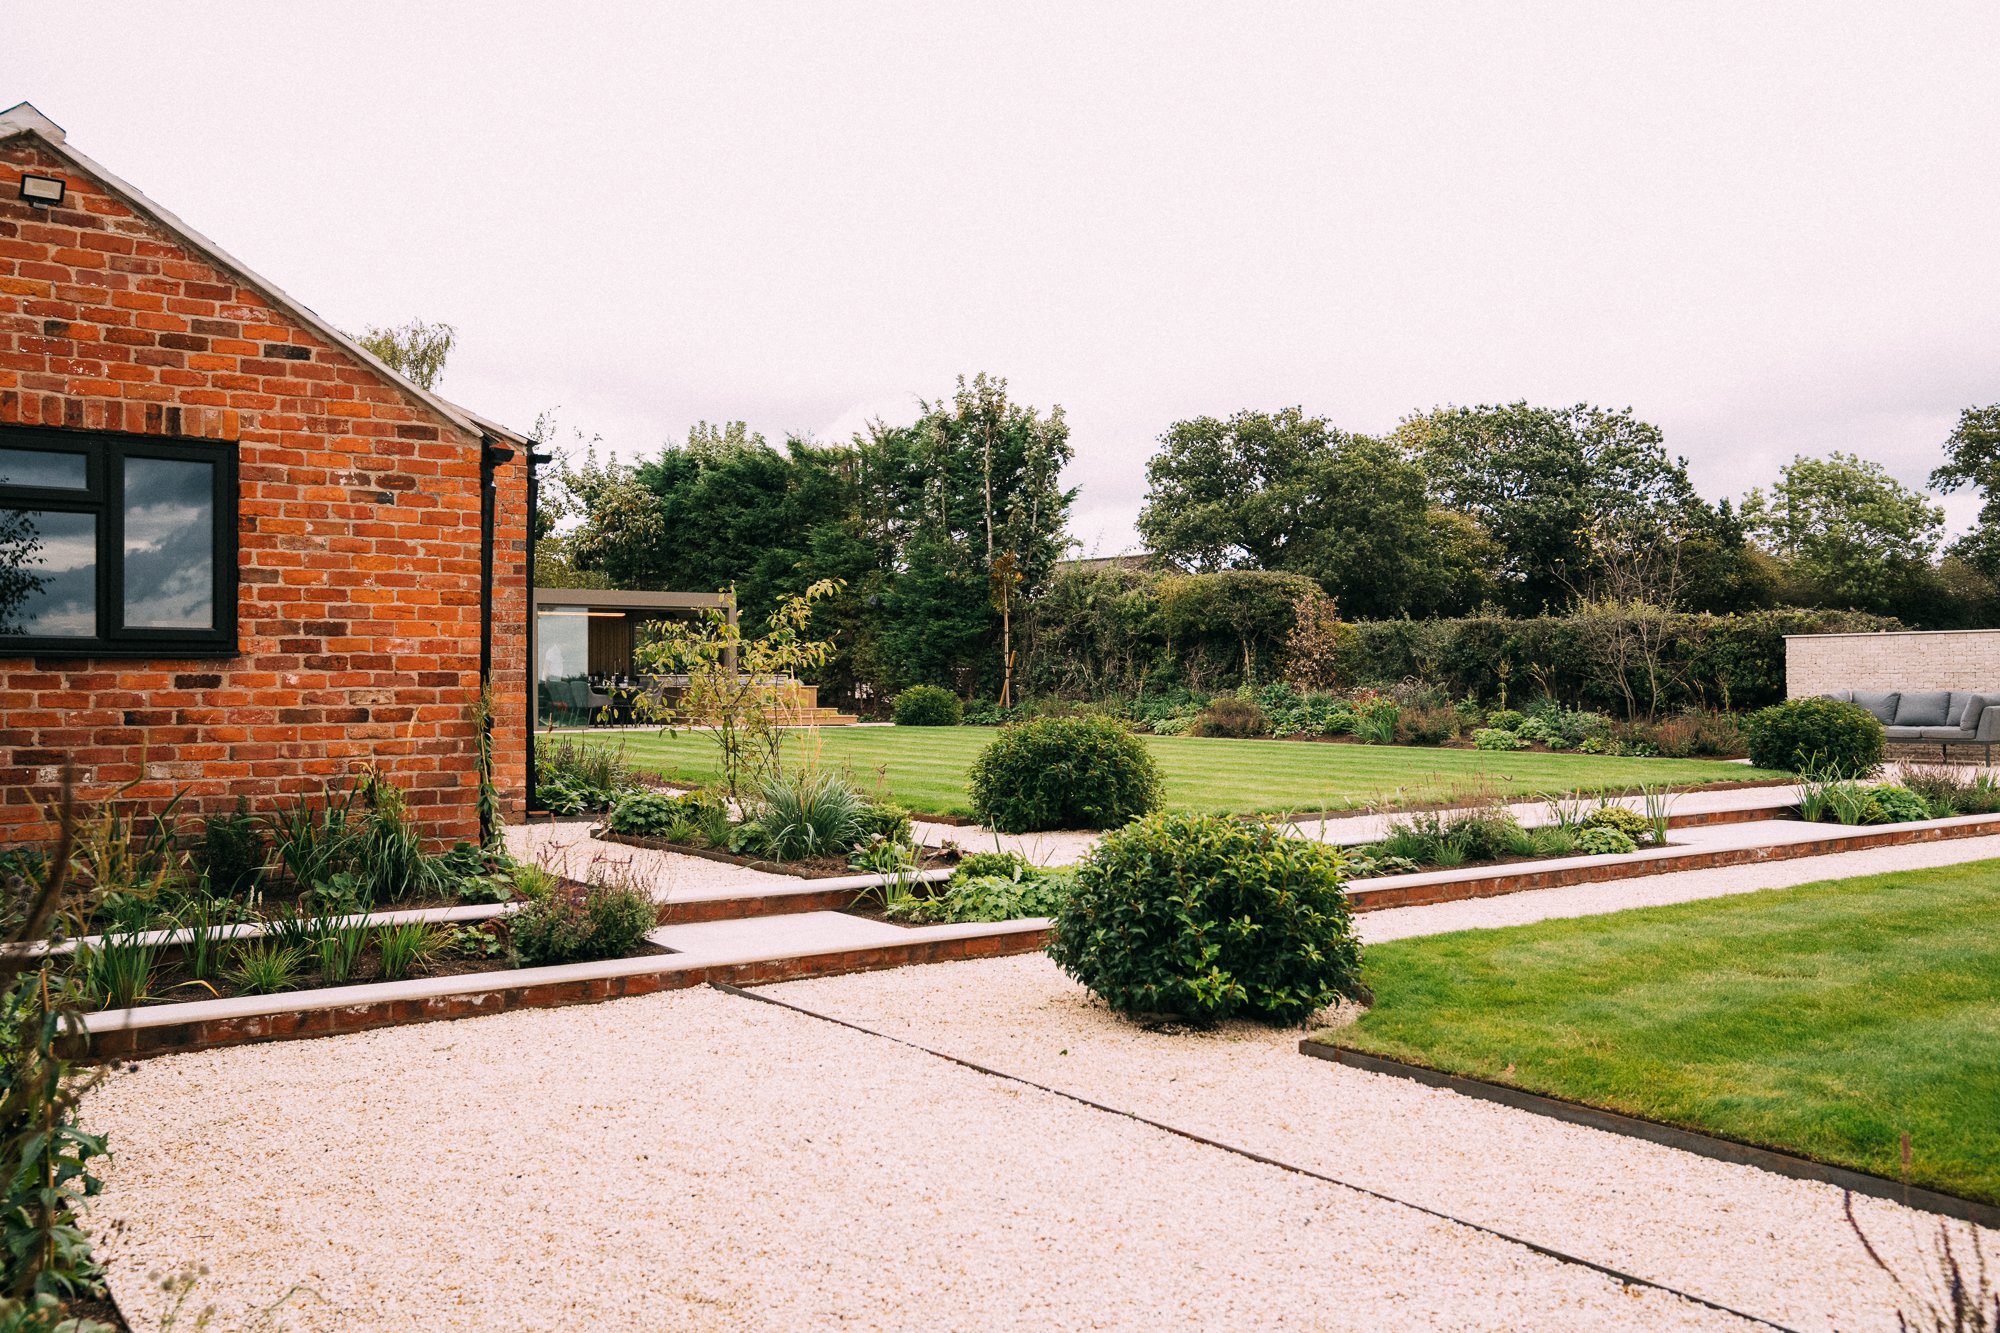
Working with multiple levels
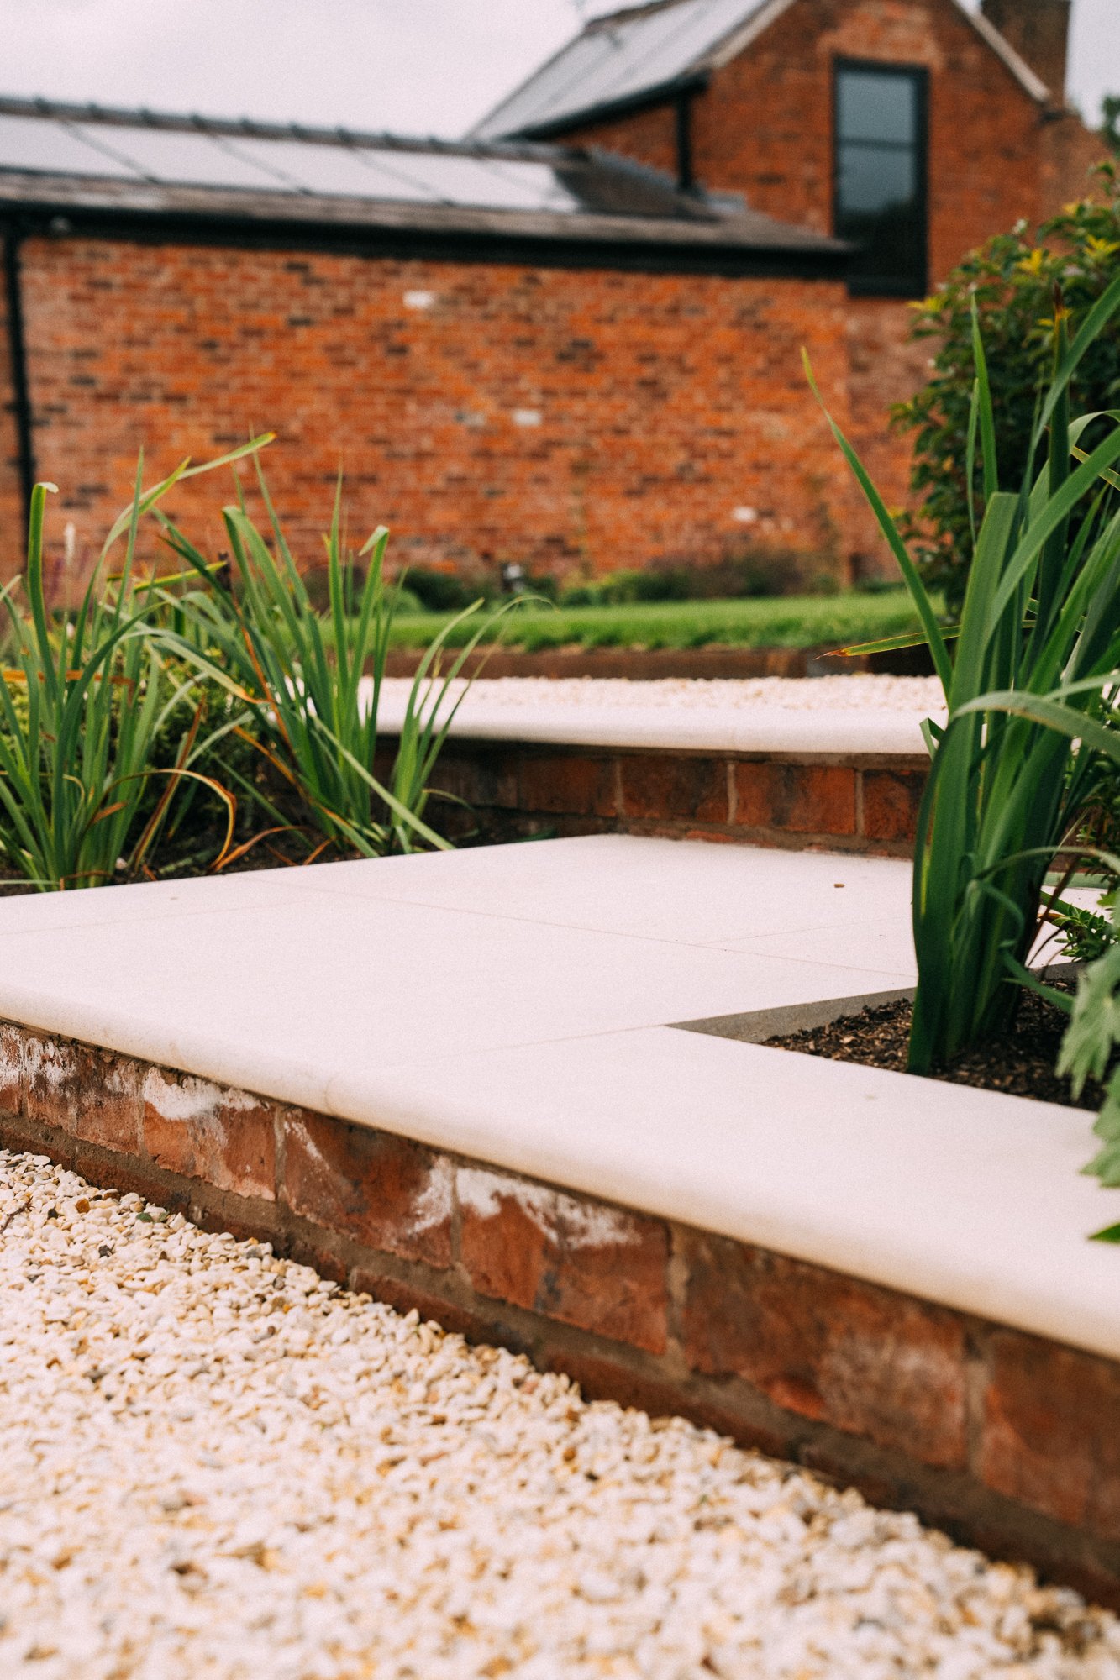
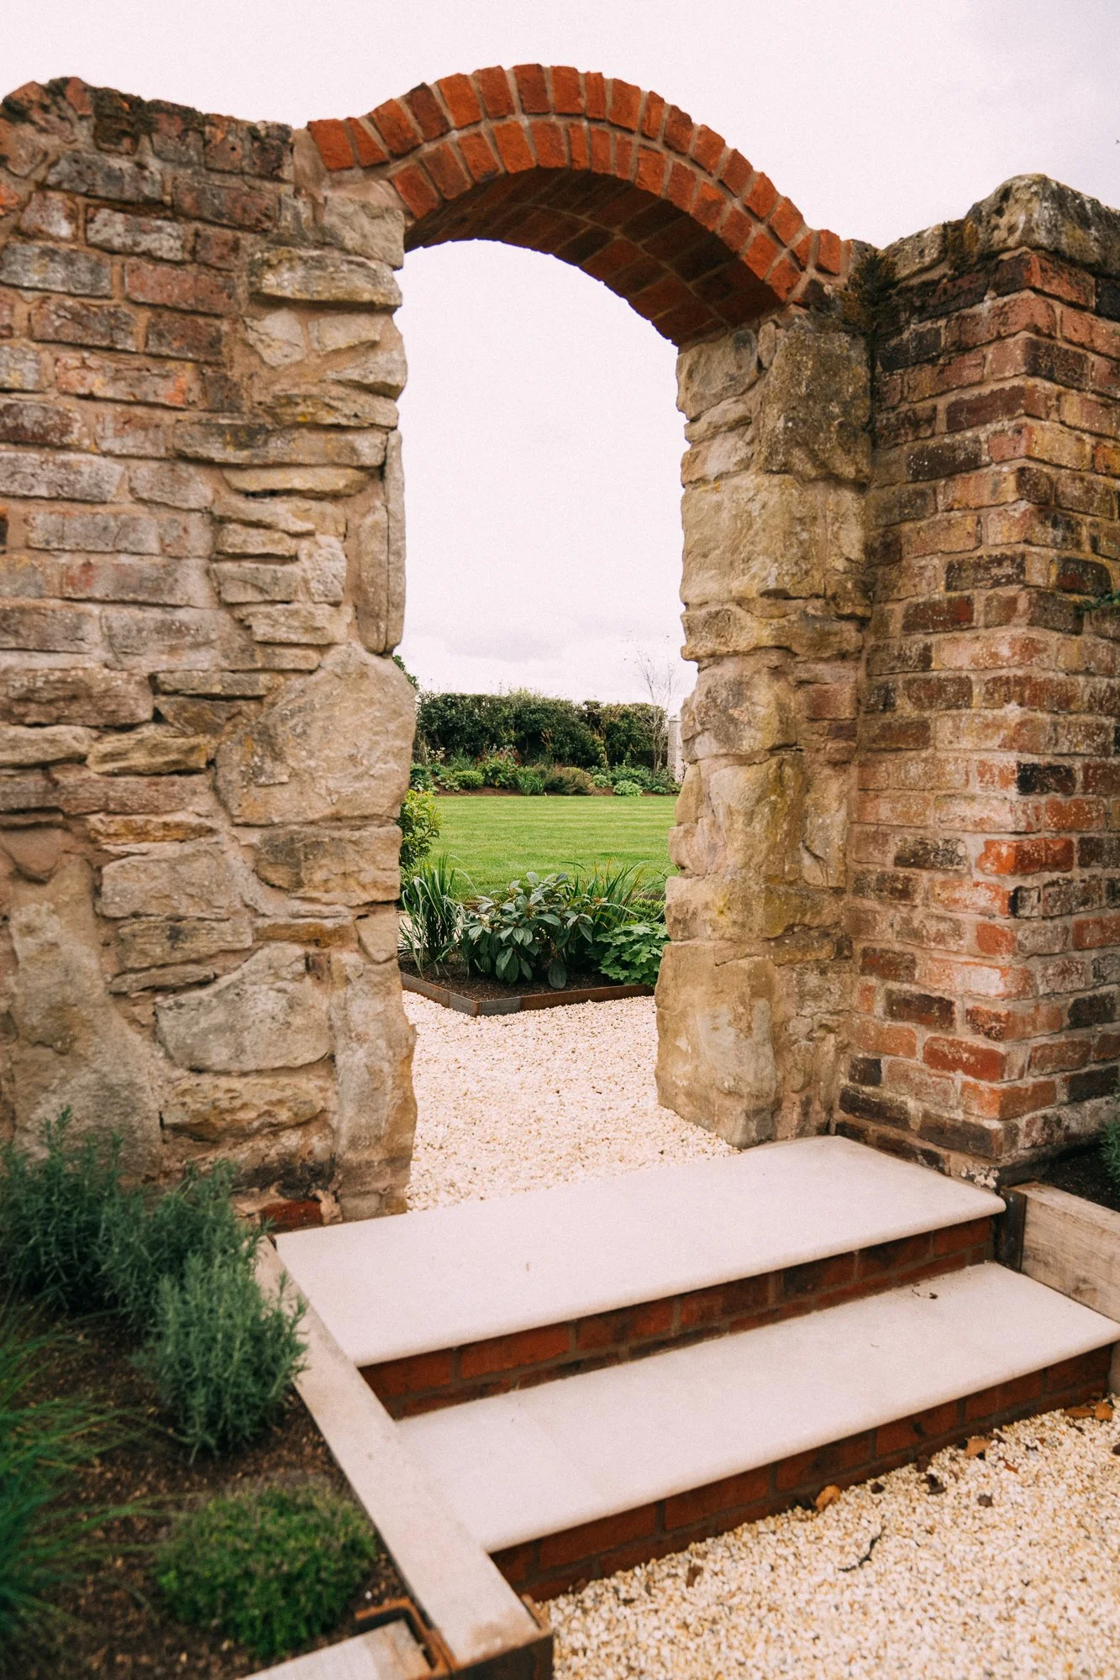
A full topographical survey revealed how the land naturally fell across the site. Rather than levelling the plot, we worked with the existing topography, introducing steps at key points to create usable, level garden rooms while keeping the landform feeling natural.
-
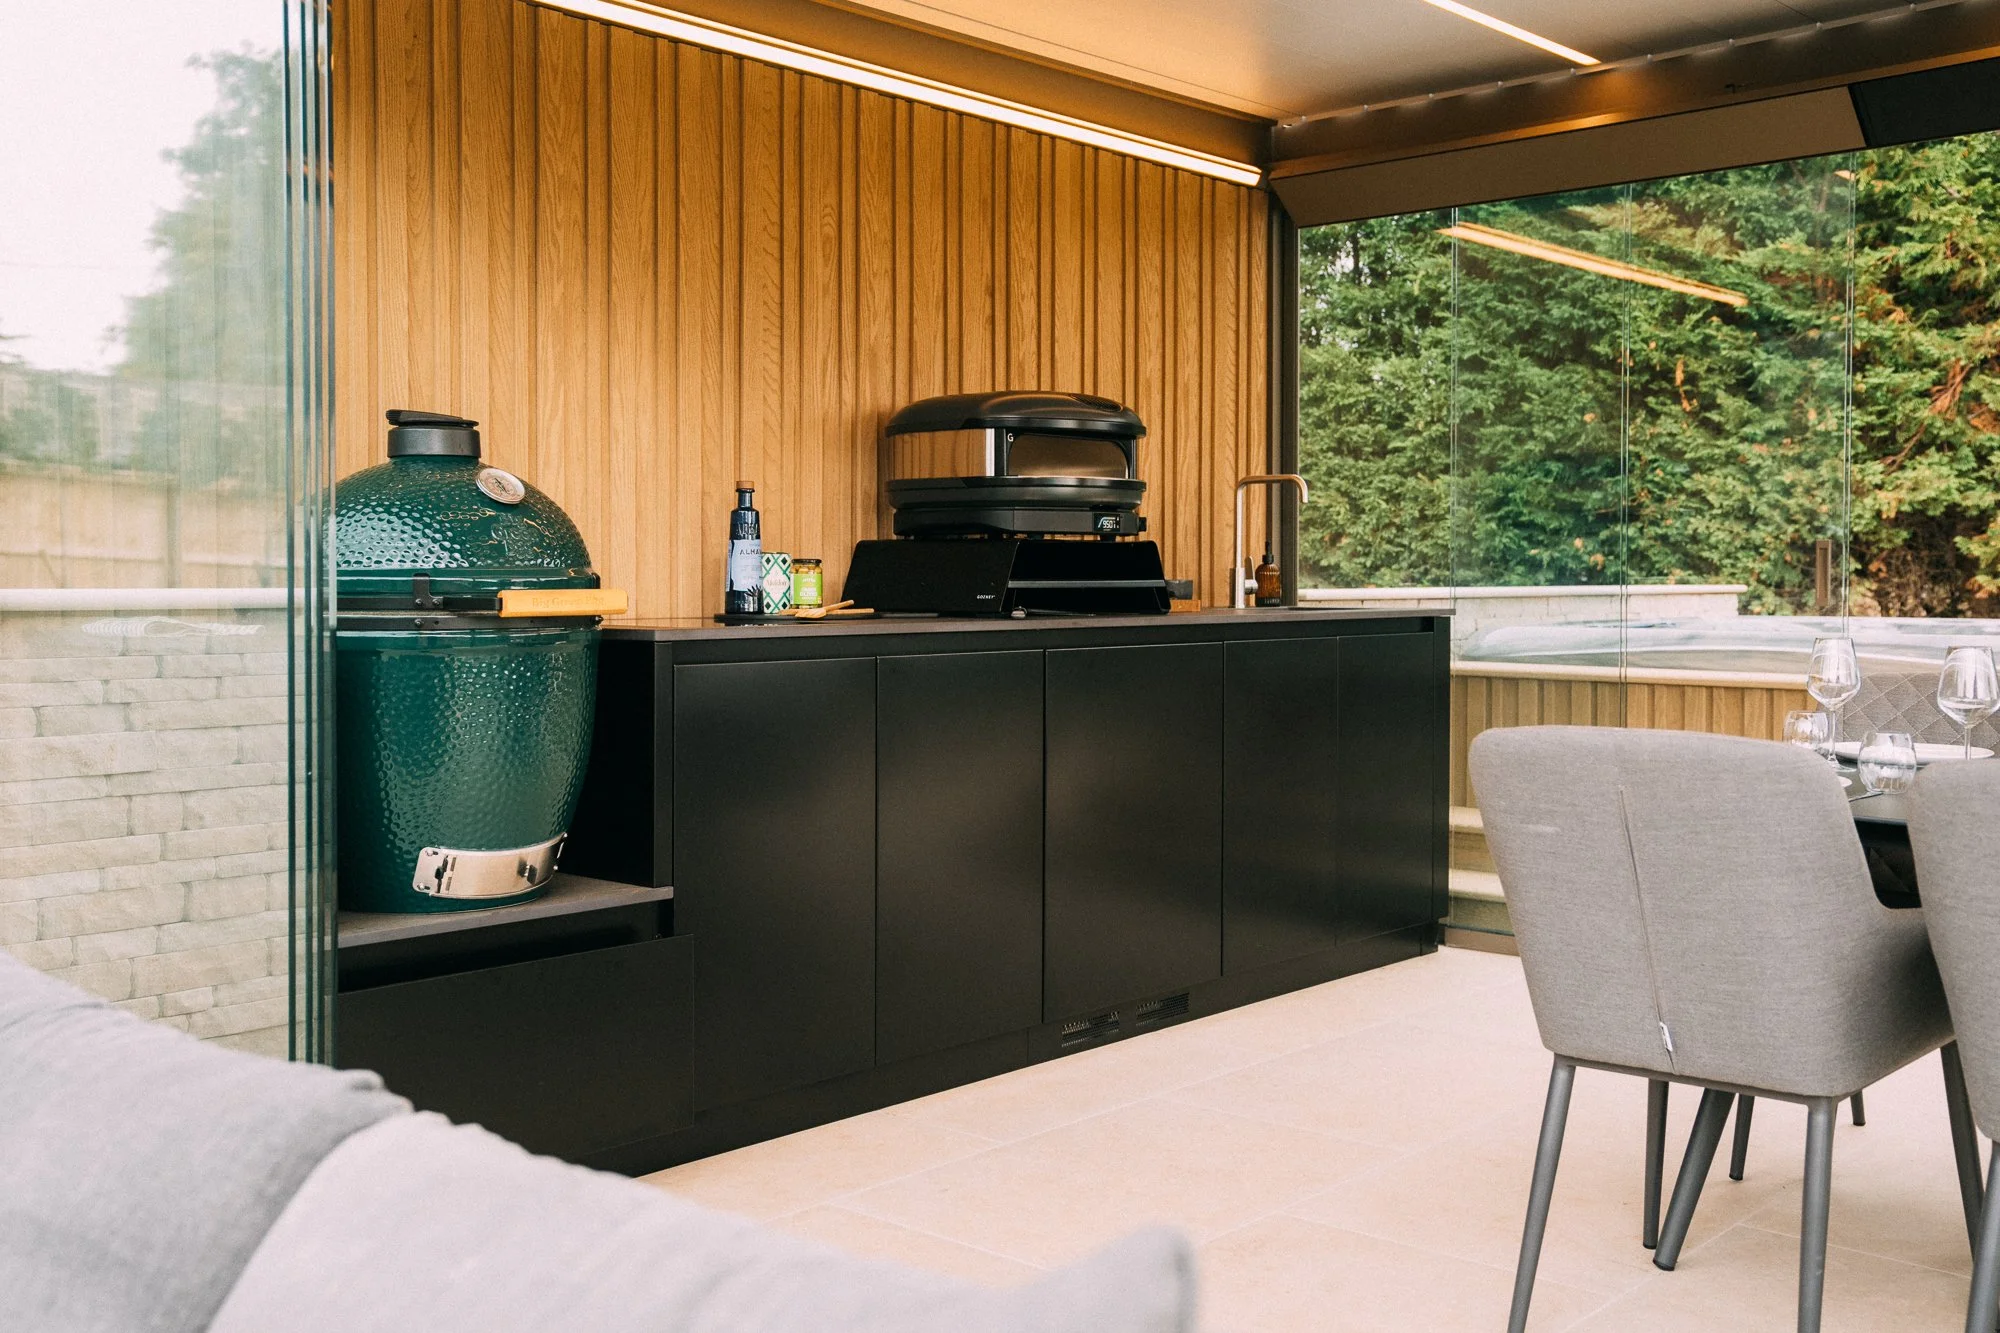
A statement outdoor kitchen
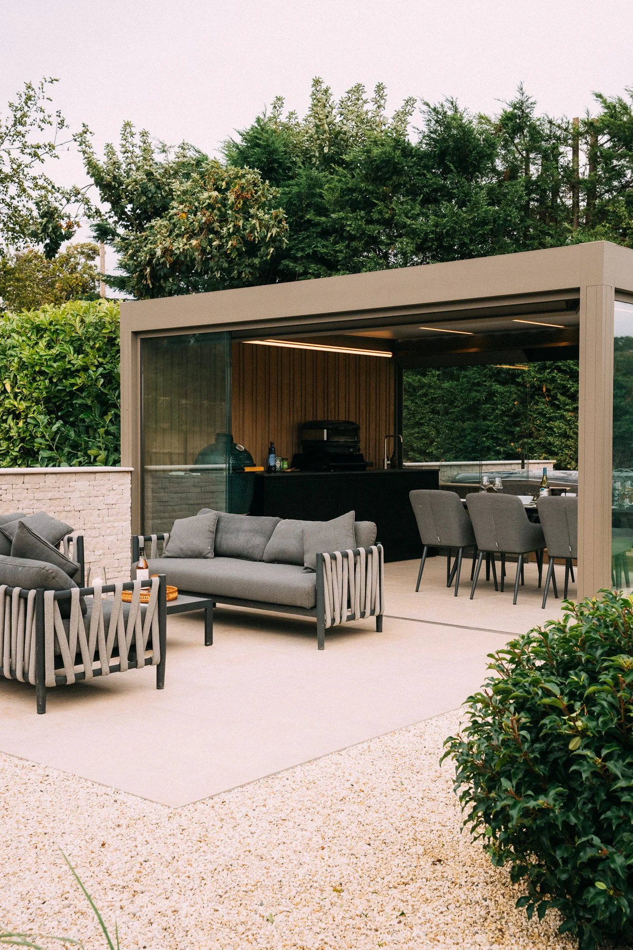
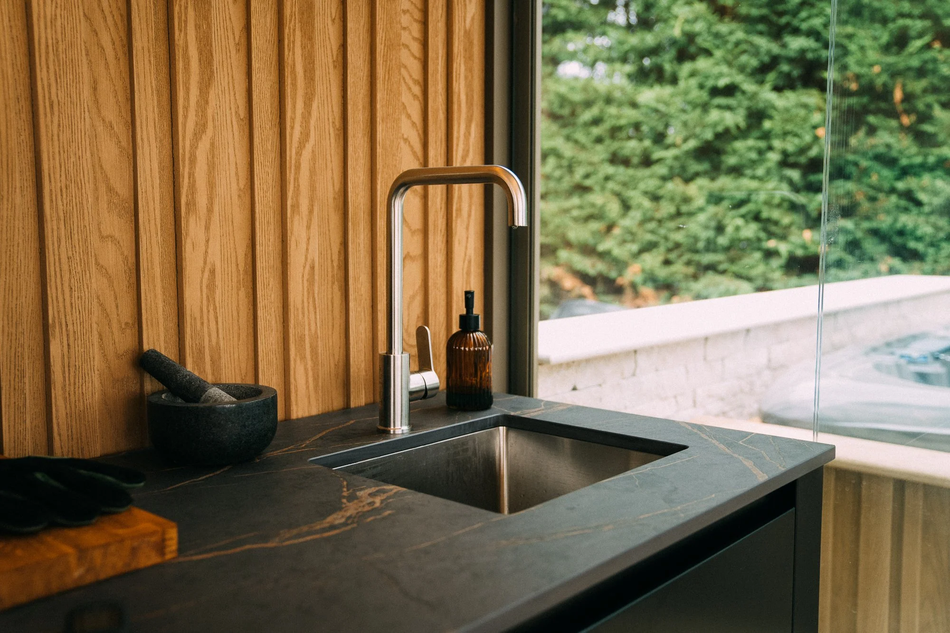
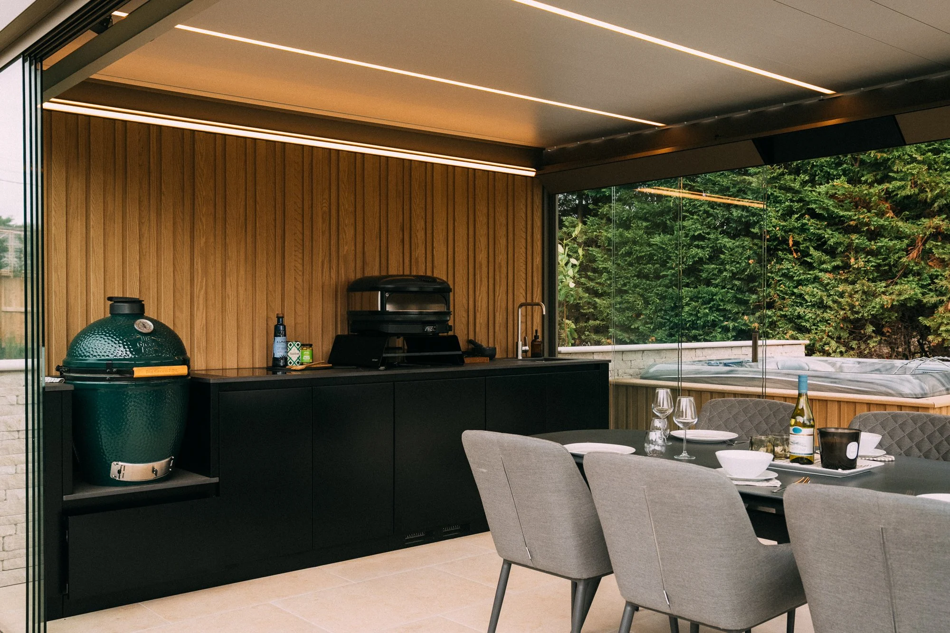
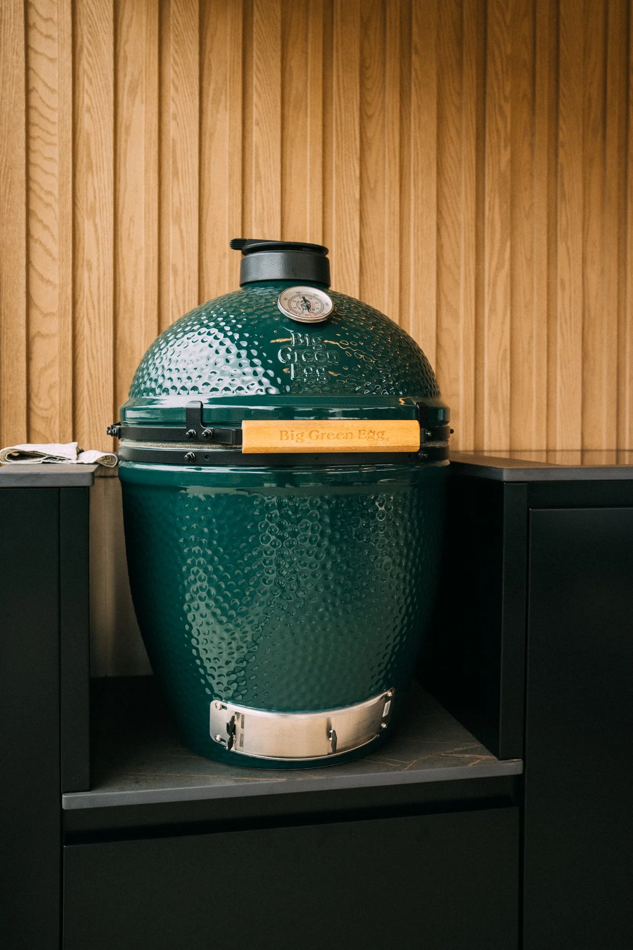
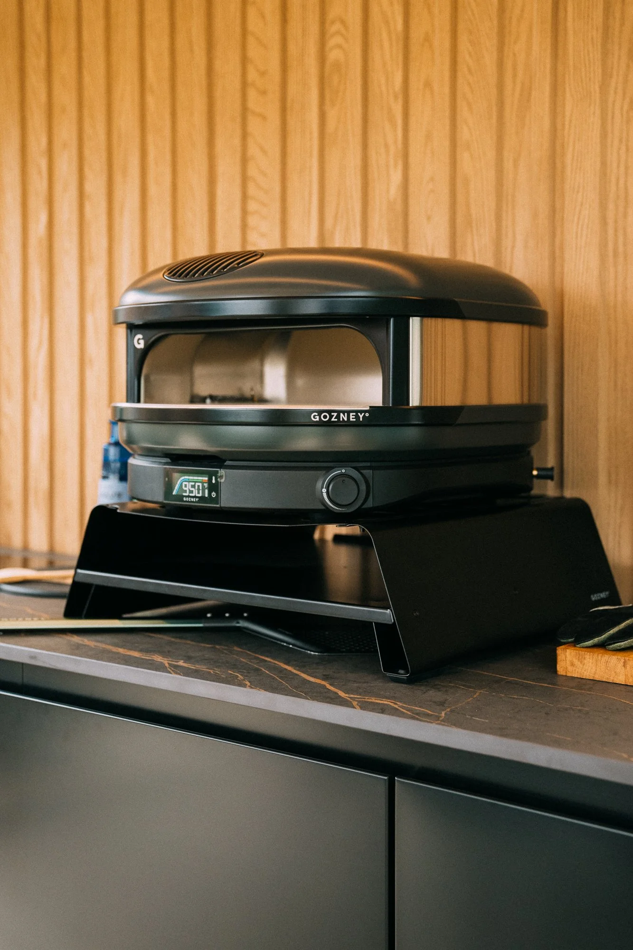
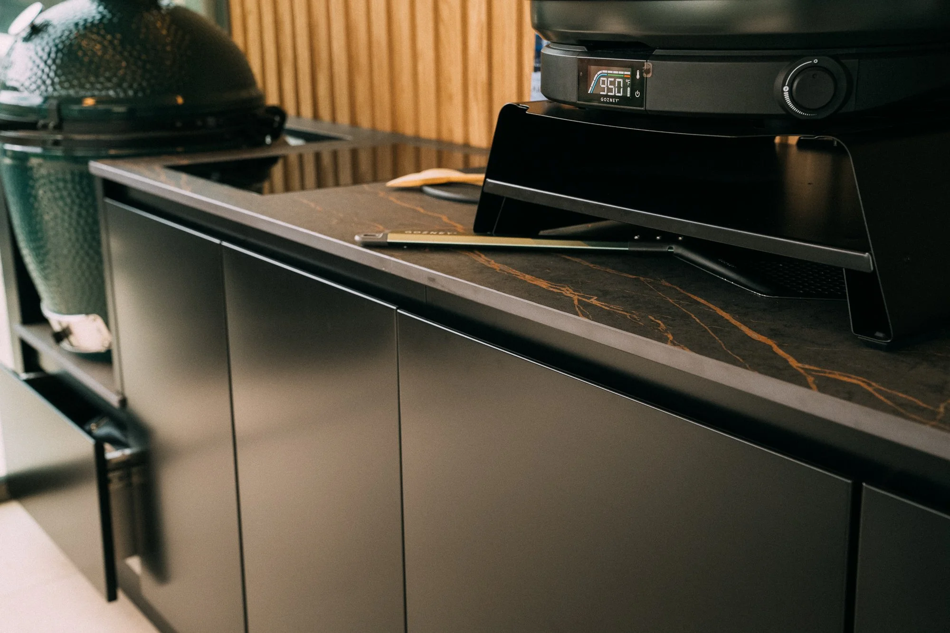
An Oliveti outdoor kitchen in black, finished with Dekton worktops and a Gozney Arc XL and Big Green Egg, brings serious cooking range to the garden's social heart.
-
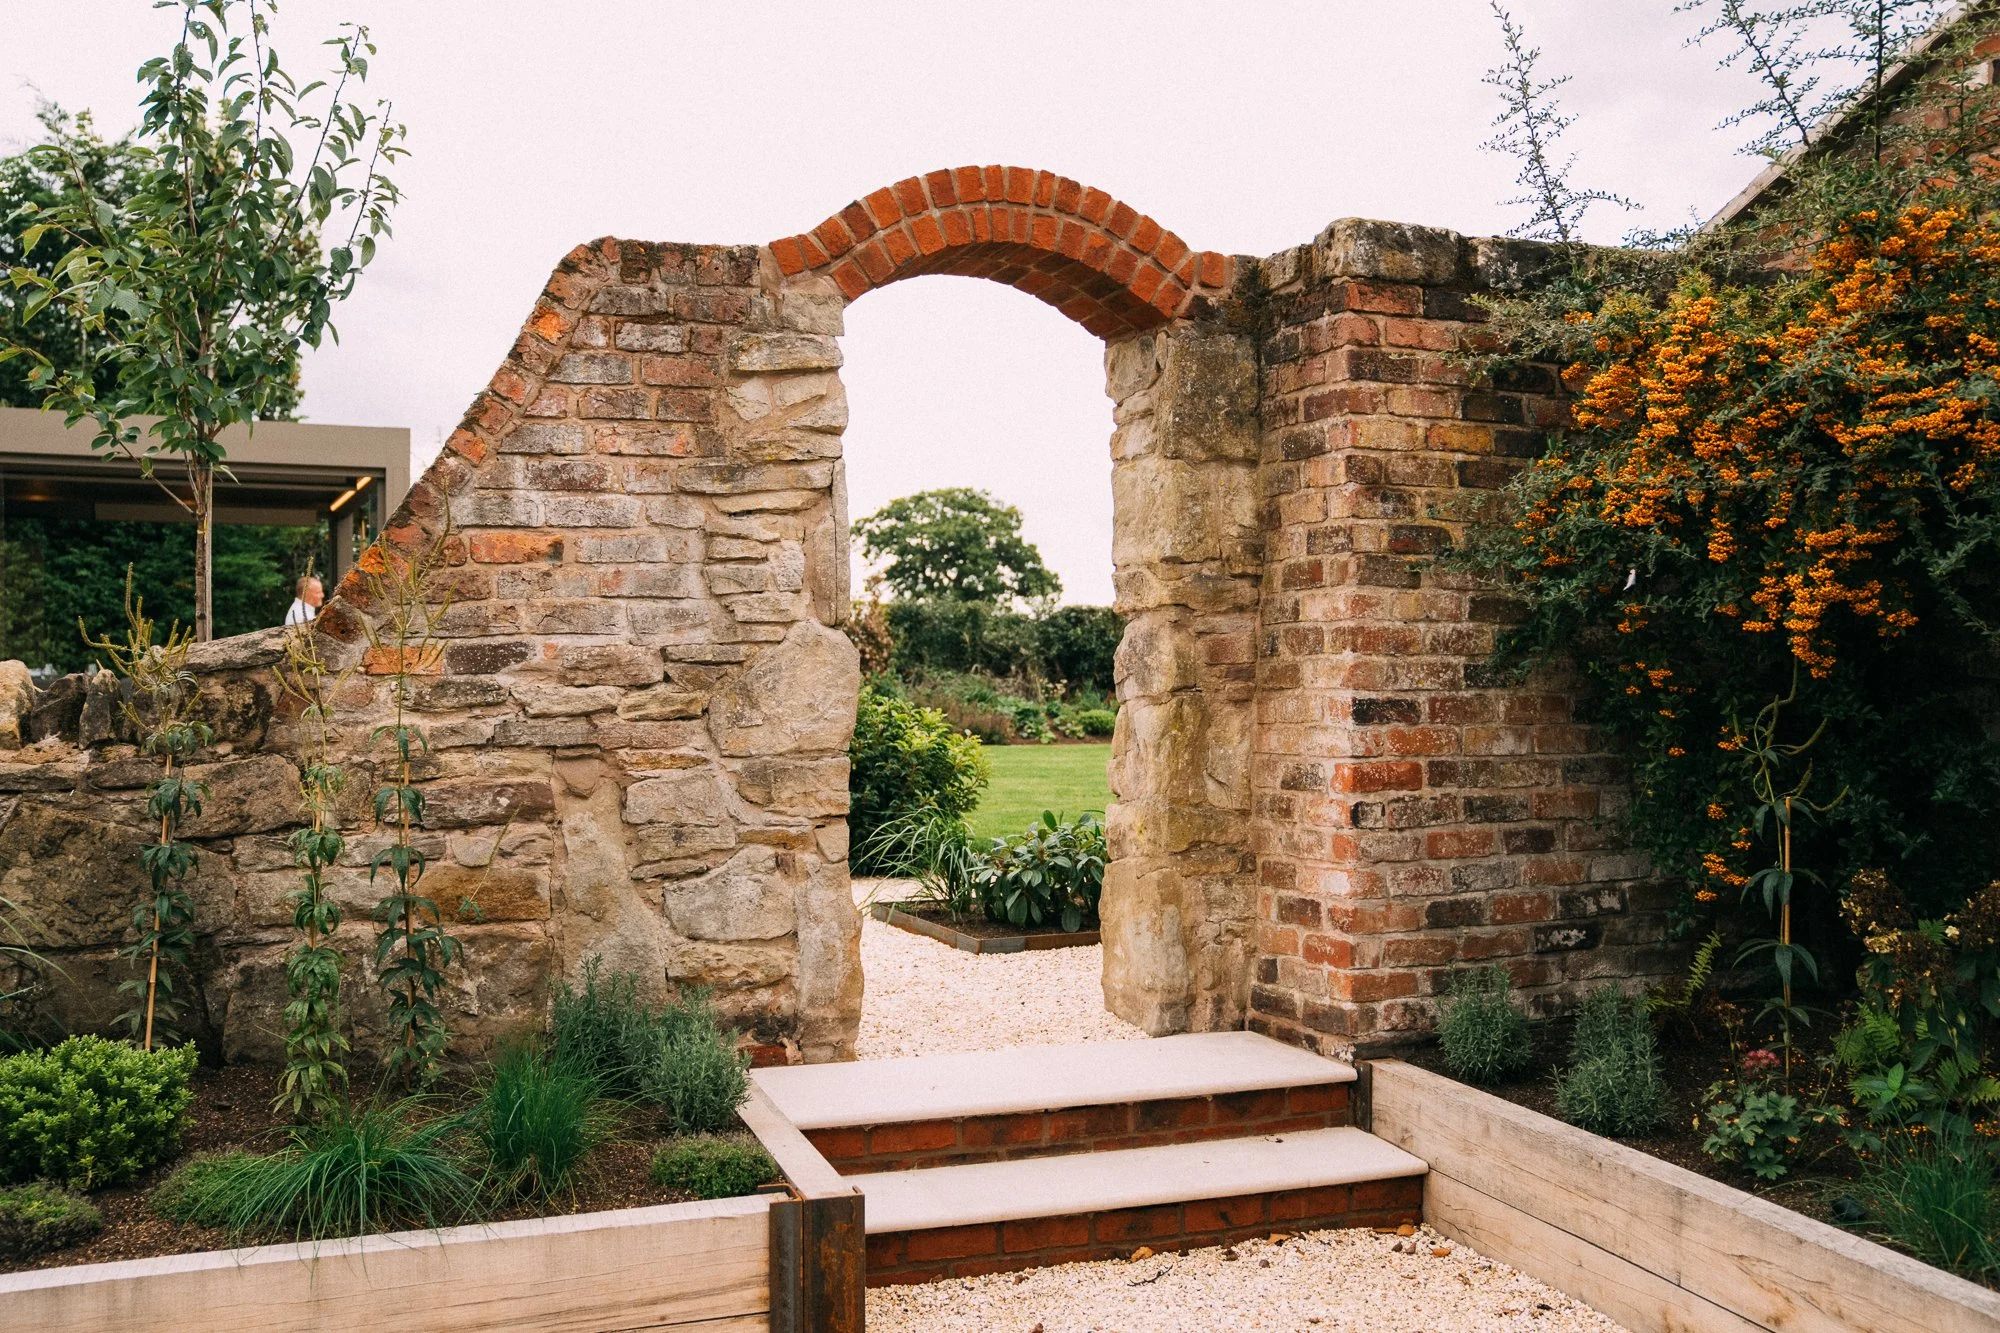
A natural, understated material palette
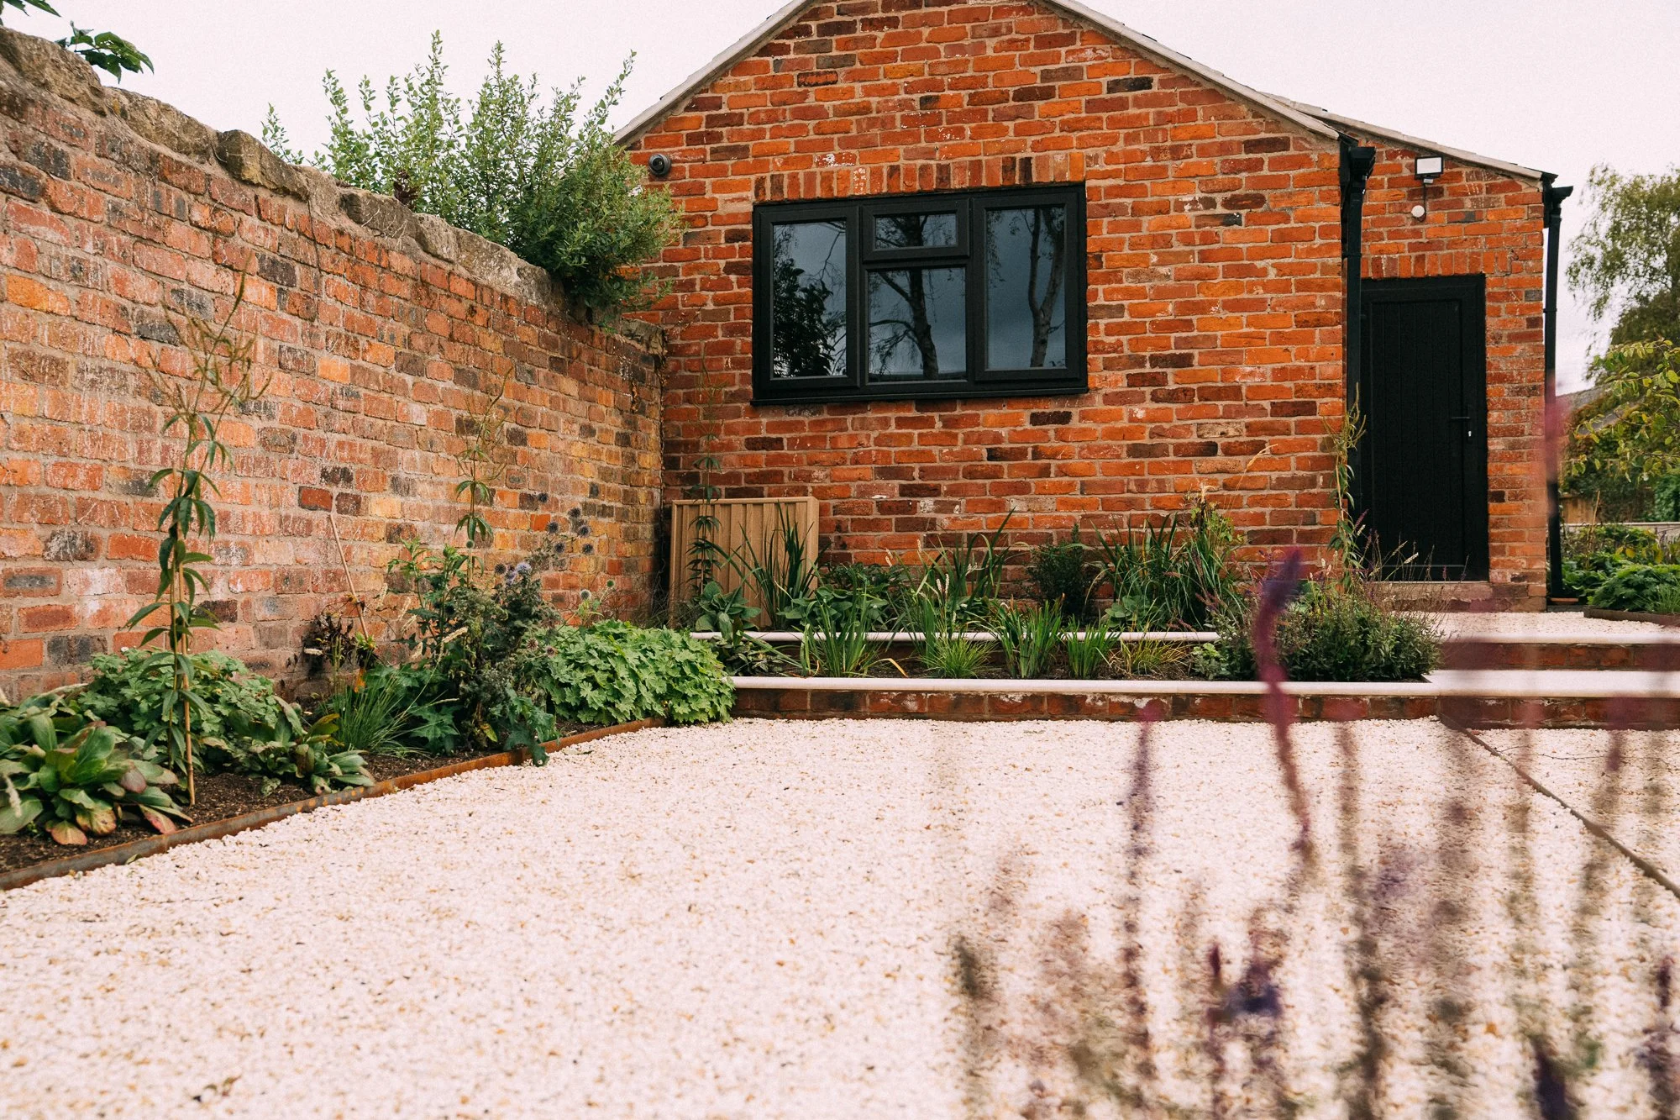
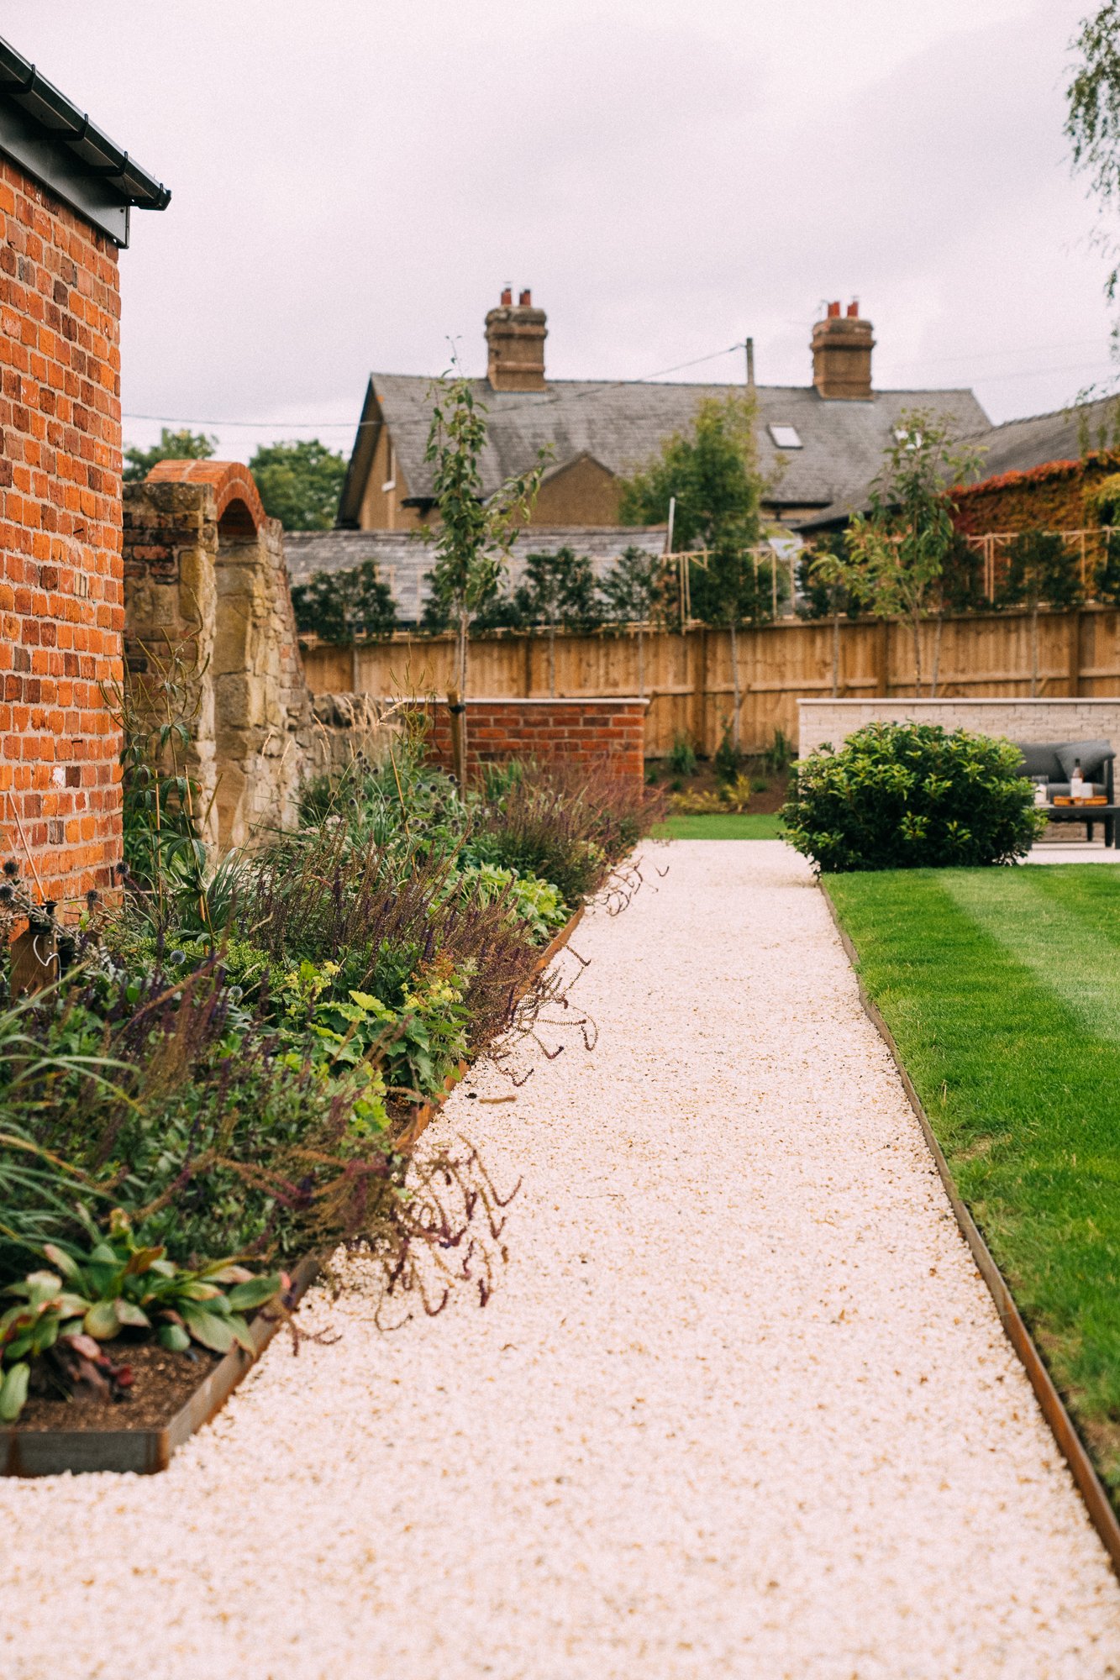
Neutral-toned paving, warm buff flint gravel, weathering Corten steel and natural timber were brought together to complement the farmhouse and rural setting, letting the planting and views remain the stars rather than competing with them.
-
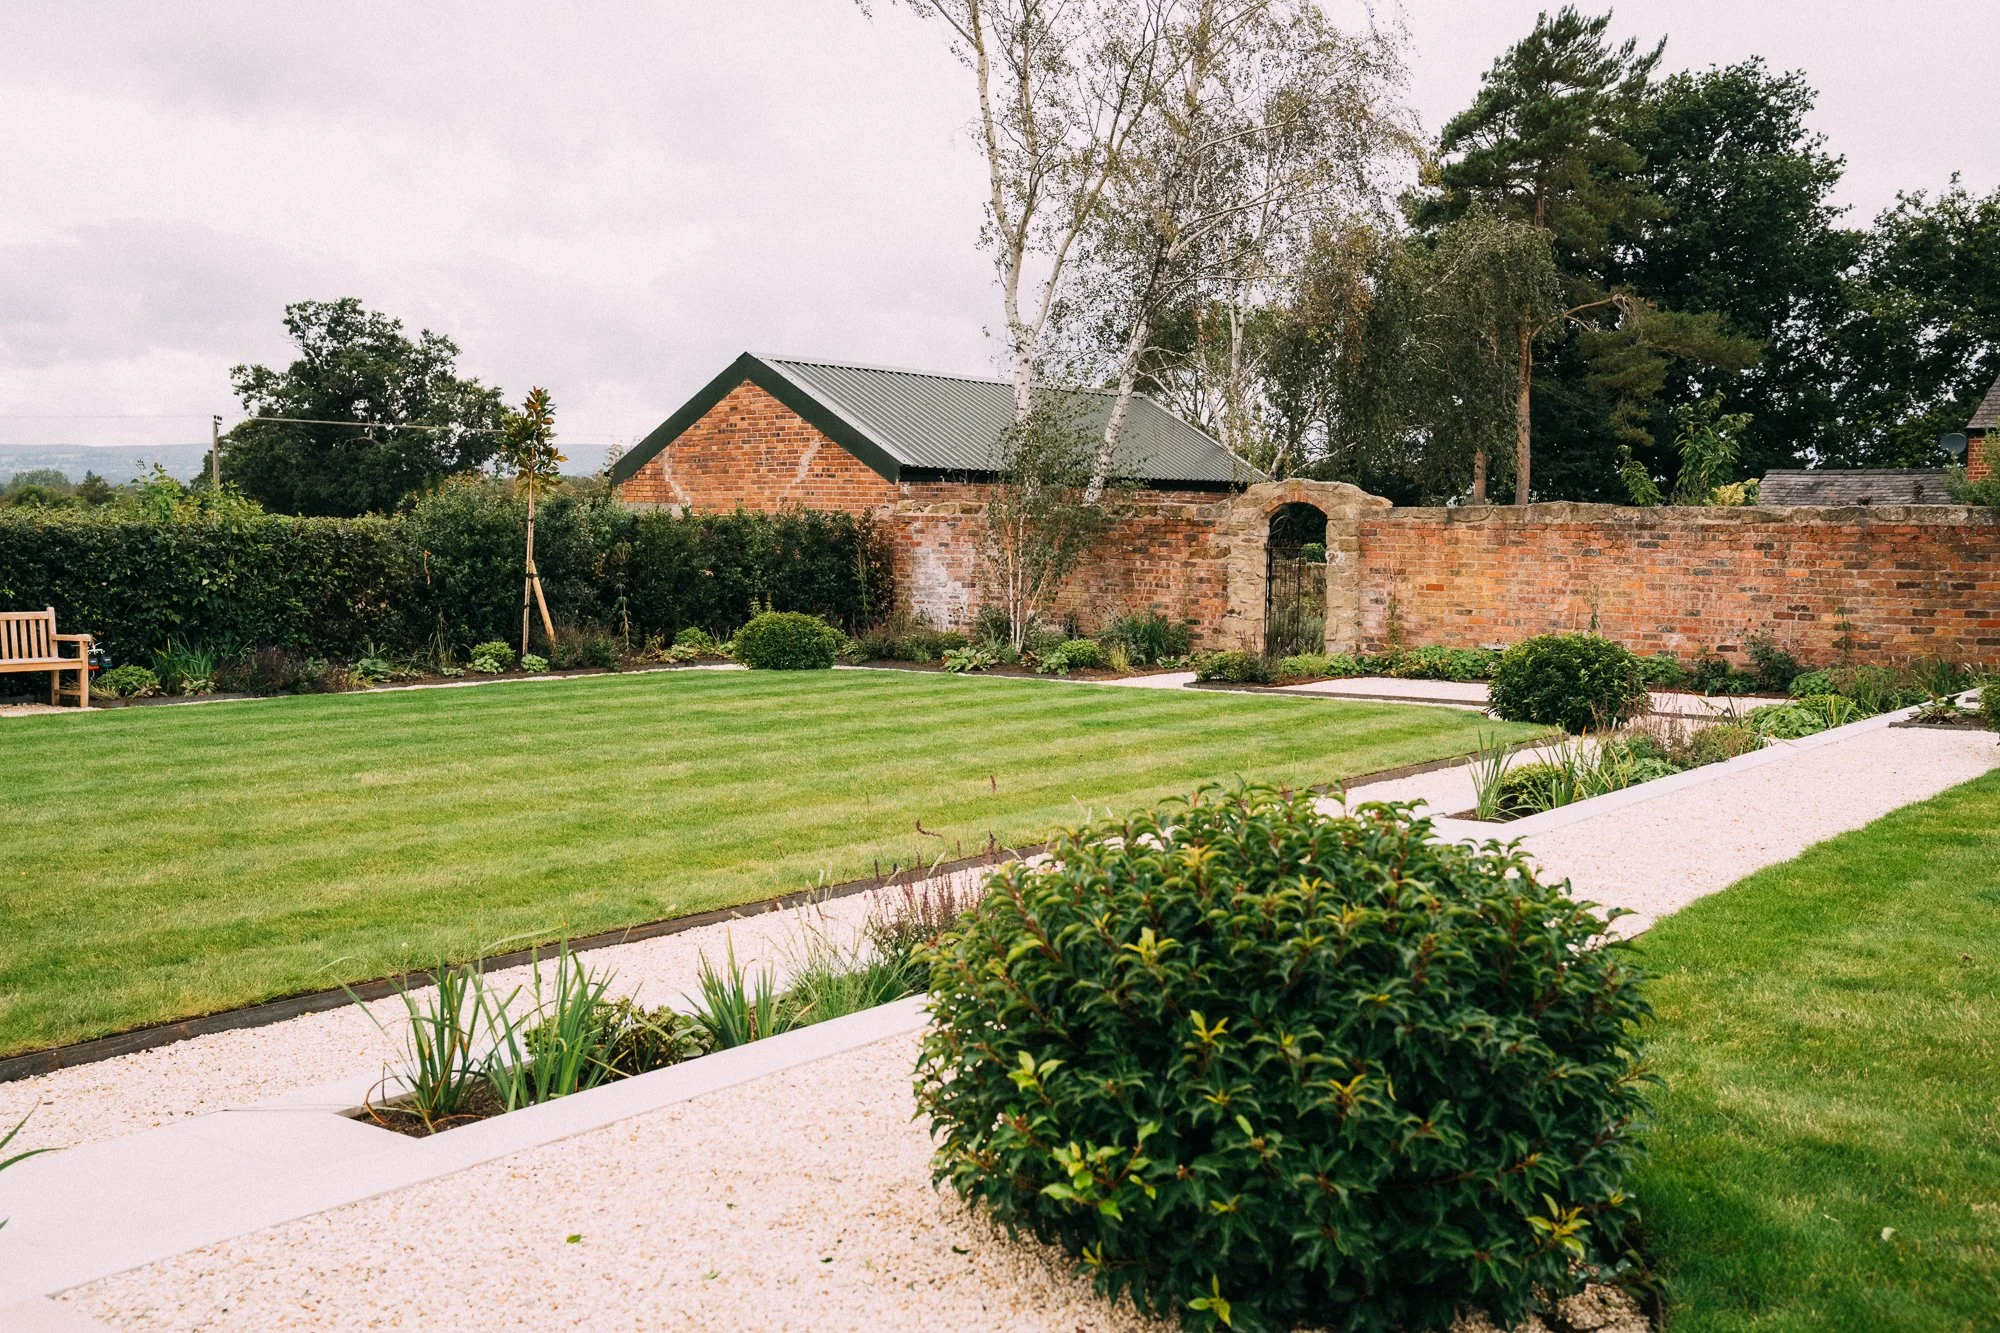
A year-round, country-garden planting scheme
A planting palette balancing the soft, romantic character of an English country garden with a robust, site-responsive plant selection suited to the plot's heavy clay soil and North Wales winters — a mix of drought-tolerant and reliably hardy species chosen to perform in every season.
Process
The design process was collaborative from the outset, with the clients open to suggestions and happy to let the brief develop as the design progressed. Understanding how the garden could work alongside the house and outbuildings, rather than as a separate element, was central to the approach, as was understanding the existing levels, orientation, sun movement and long-distance views across such a large plot.
The Brief
The clients wanted a family garden that could be enjoyed across generations, with plenty of space for entertaining and for people to spend time together. The existing wine bar needed to feel like part of the wider garden experience rather than disconnected from the house, and a productive vegetable garden was non-negotiable, carrying real personal significance for the client. The garden also needed the flexibility to host their own wedding one day, while still working as an everyday family space. Beyond these requirements, the clients were open to our suggestions, giving us room to build a wider concept around the character, views, levels and orientation of the site.
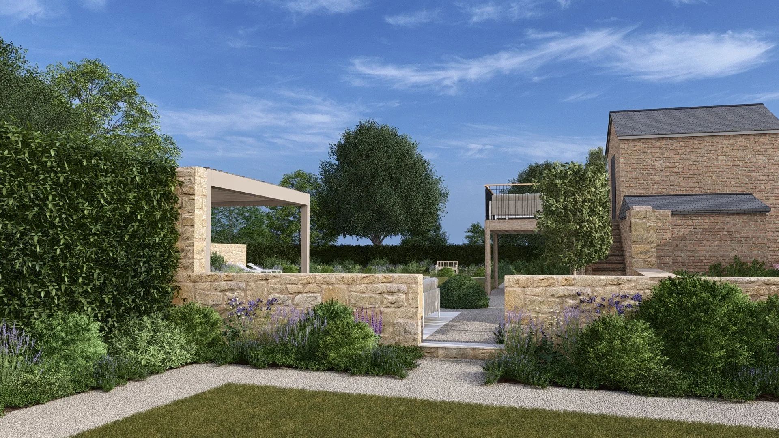
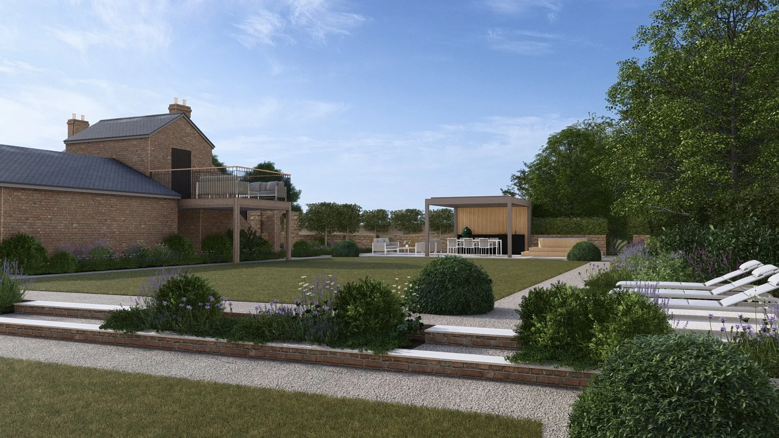
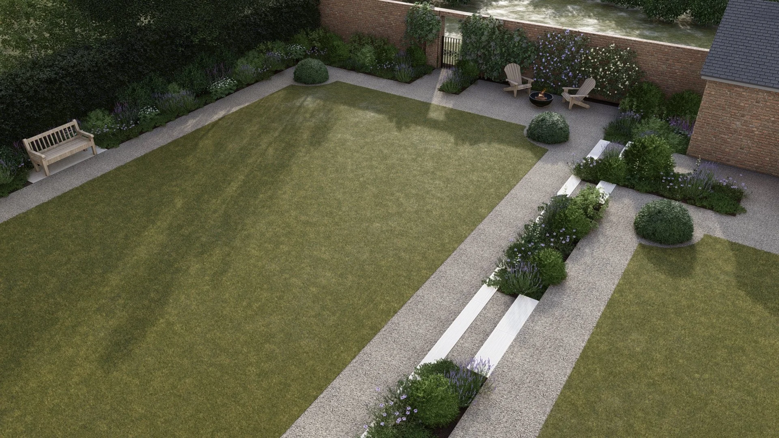
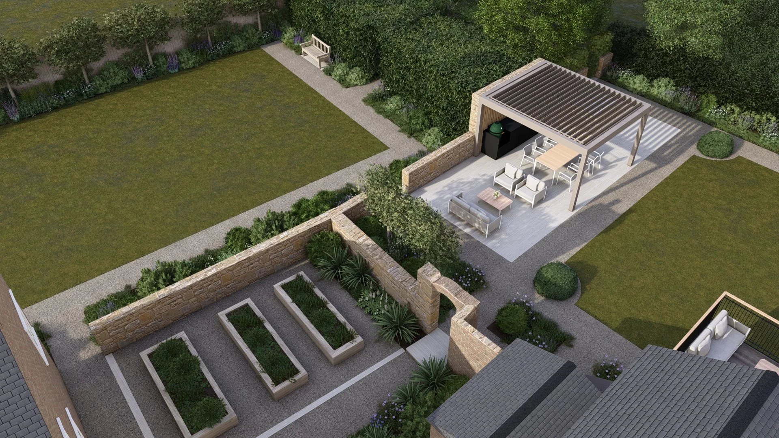
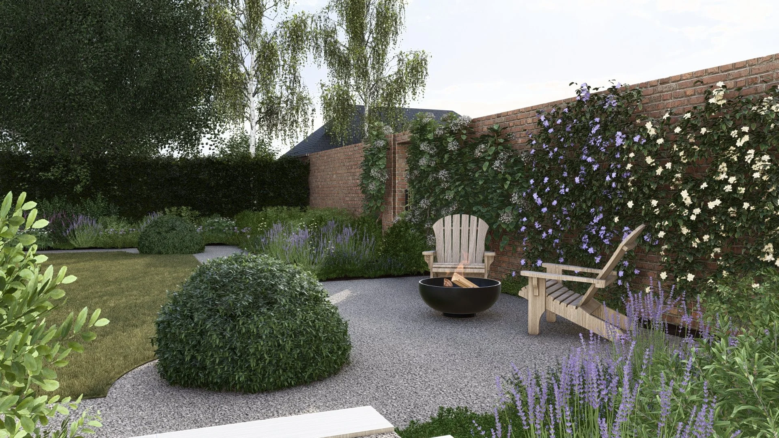
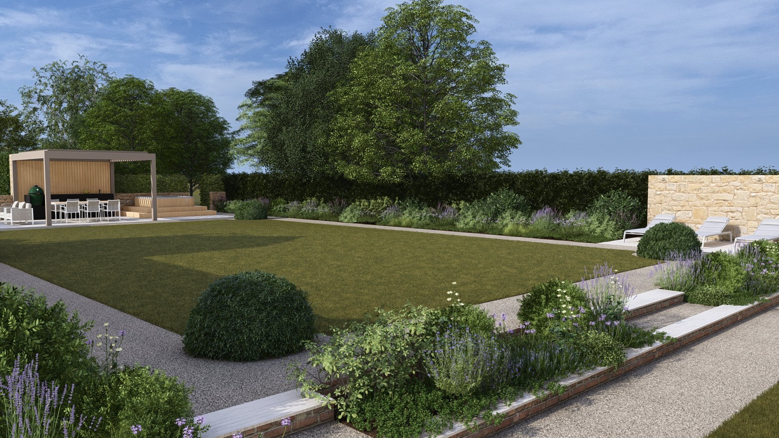
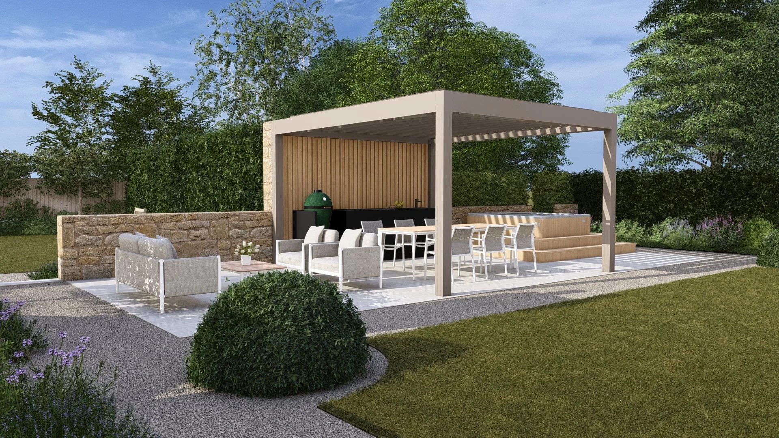
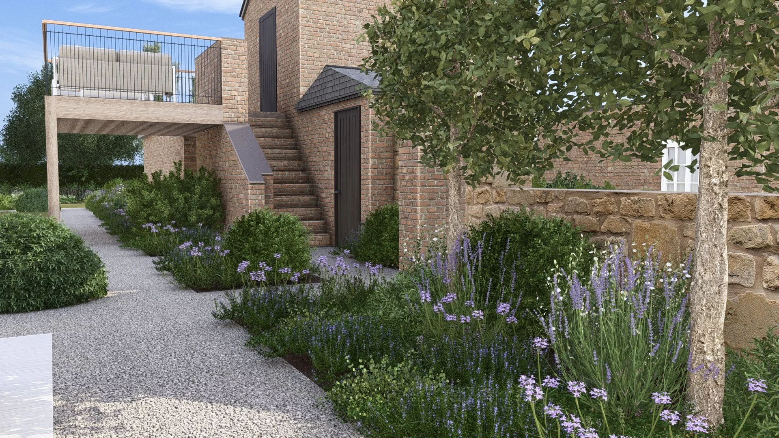
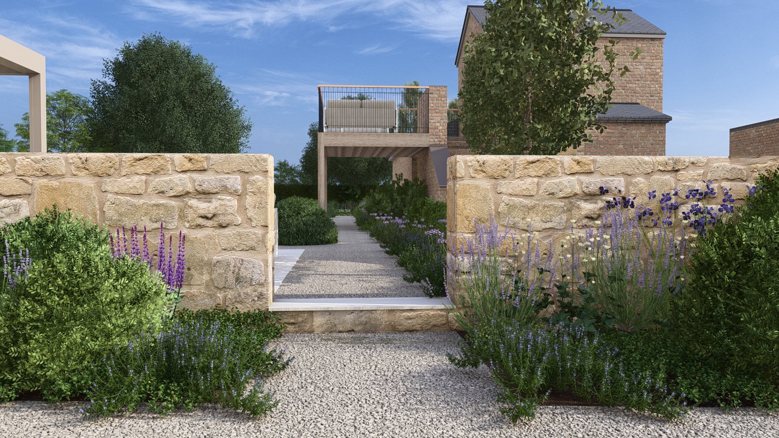
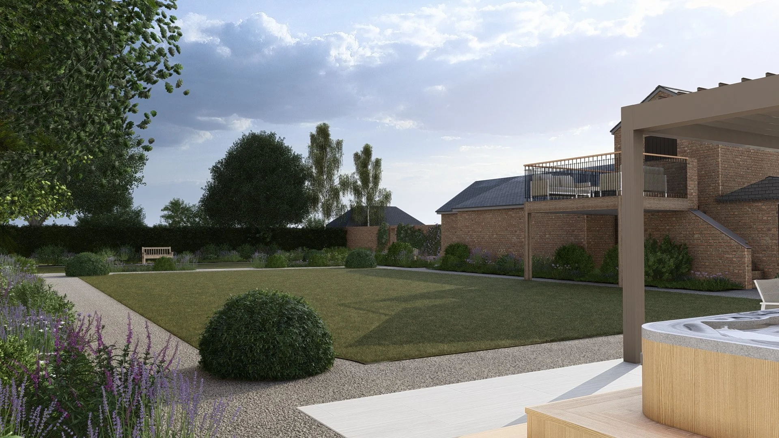
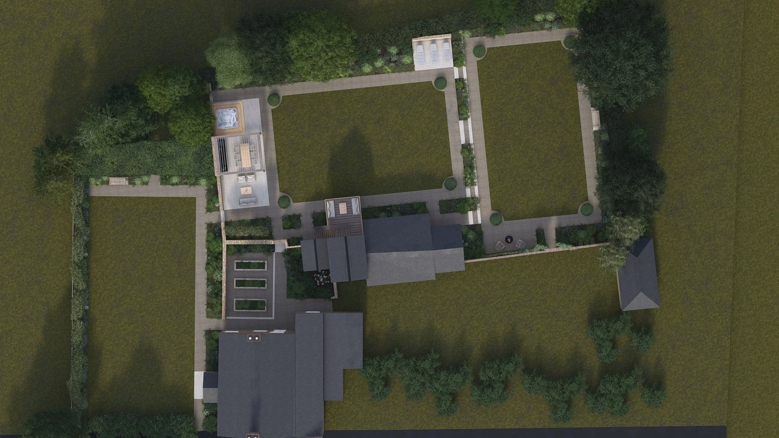
Renders from the design stage of working with us
Design Decisions
Zoning and orientation. Analysing the levels across the site alongside the movement of the sun allowed us to create a series of zones, each responding to different conditions and uses — an area positioned for the evening sun and long-distance views, another for midday sun loungers, the productive garden positioned where it would get the light it needed, and the wine bar and its new balcony forming a further destination.
Levels and topography. Rather than attempting to level the entire garden, we worked with the land's natural fall, introducing steps and changes in level where appropriate. This created a series of more usable garden rooms, while also building a sense of progression as visitors move between spaces.
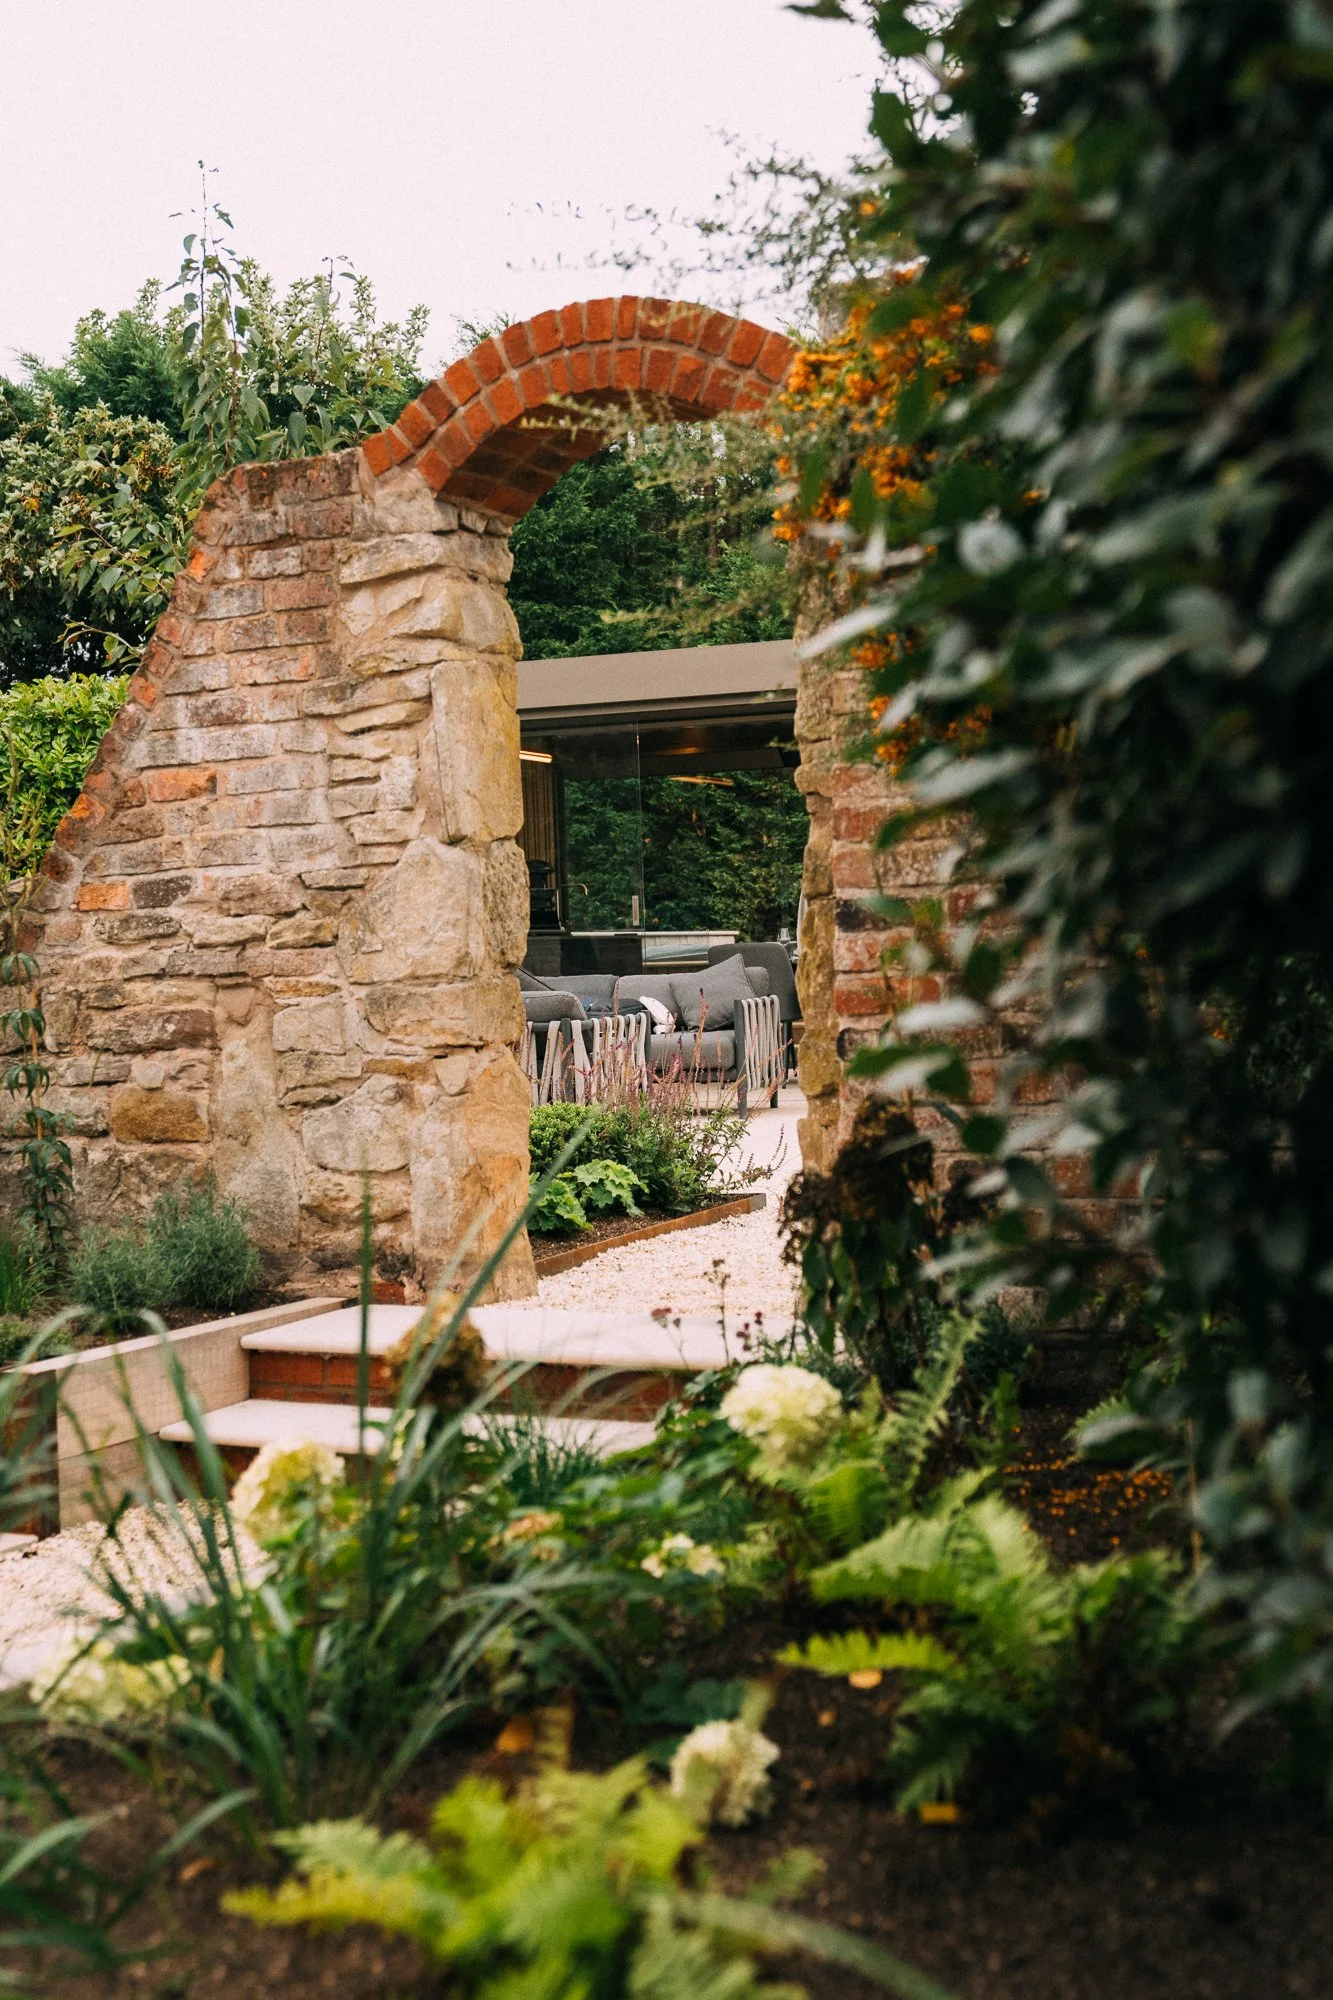
Views and framing. Given the scale of the garden and surrounding landscape, we wanted long views out rather than an enclosed feel. Walling and carefully positioned tree planting were used to frame these views, giving each part of the garden its own identity while keeping visual connections across the site.
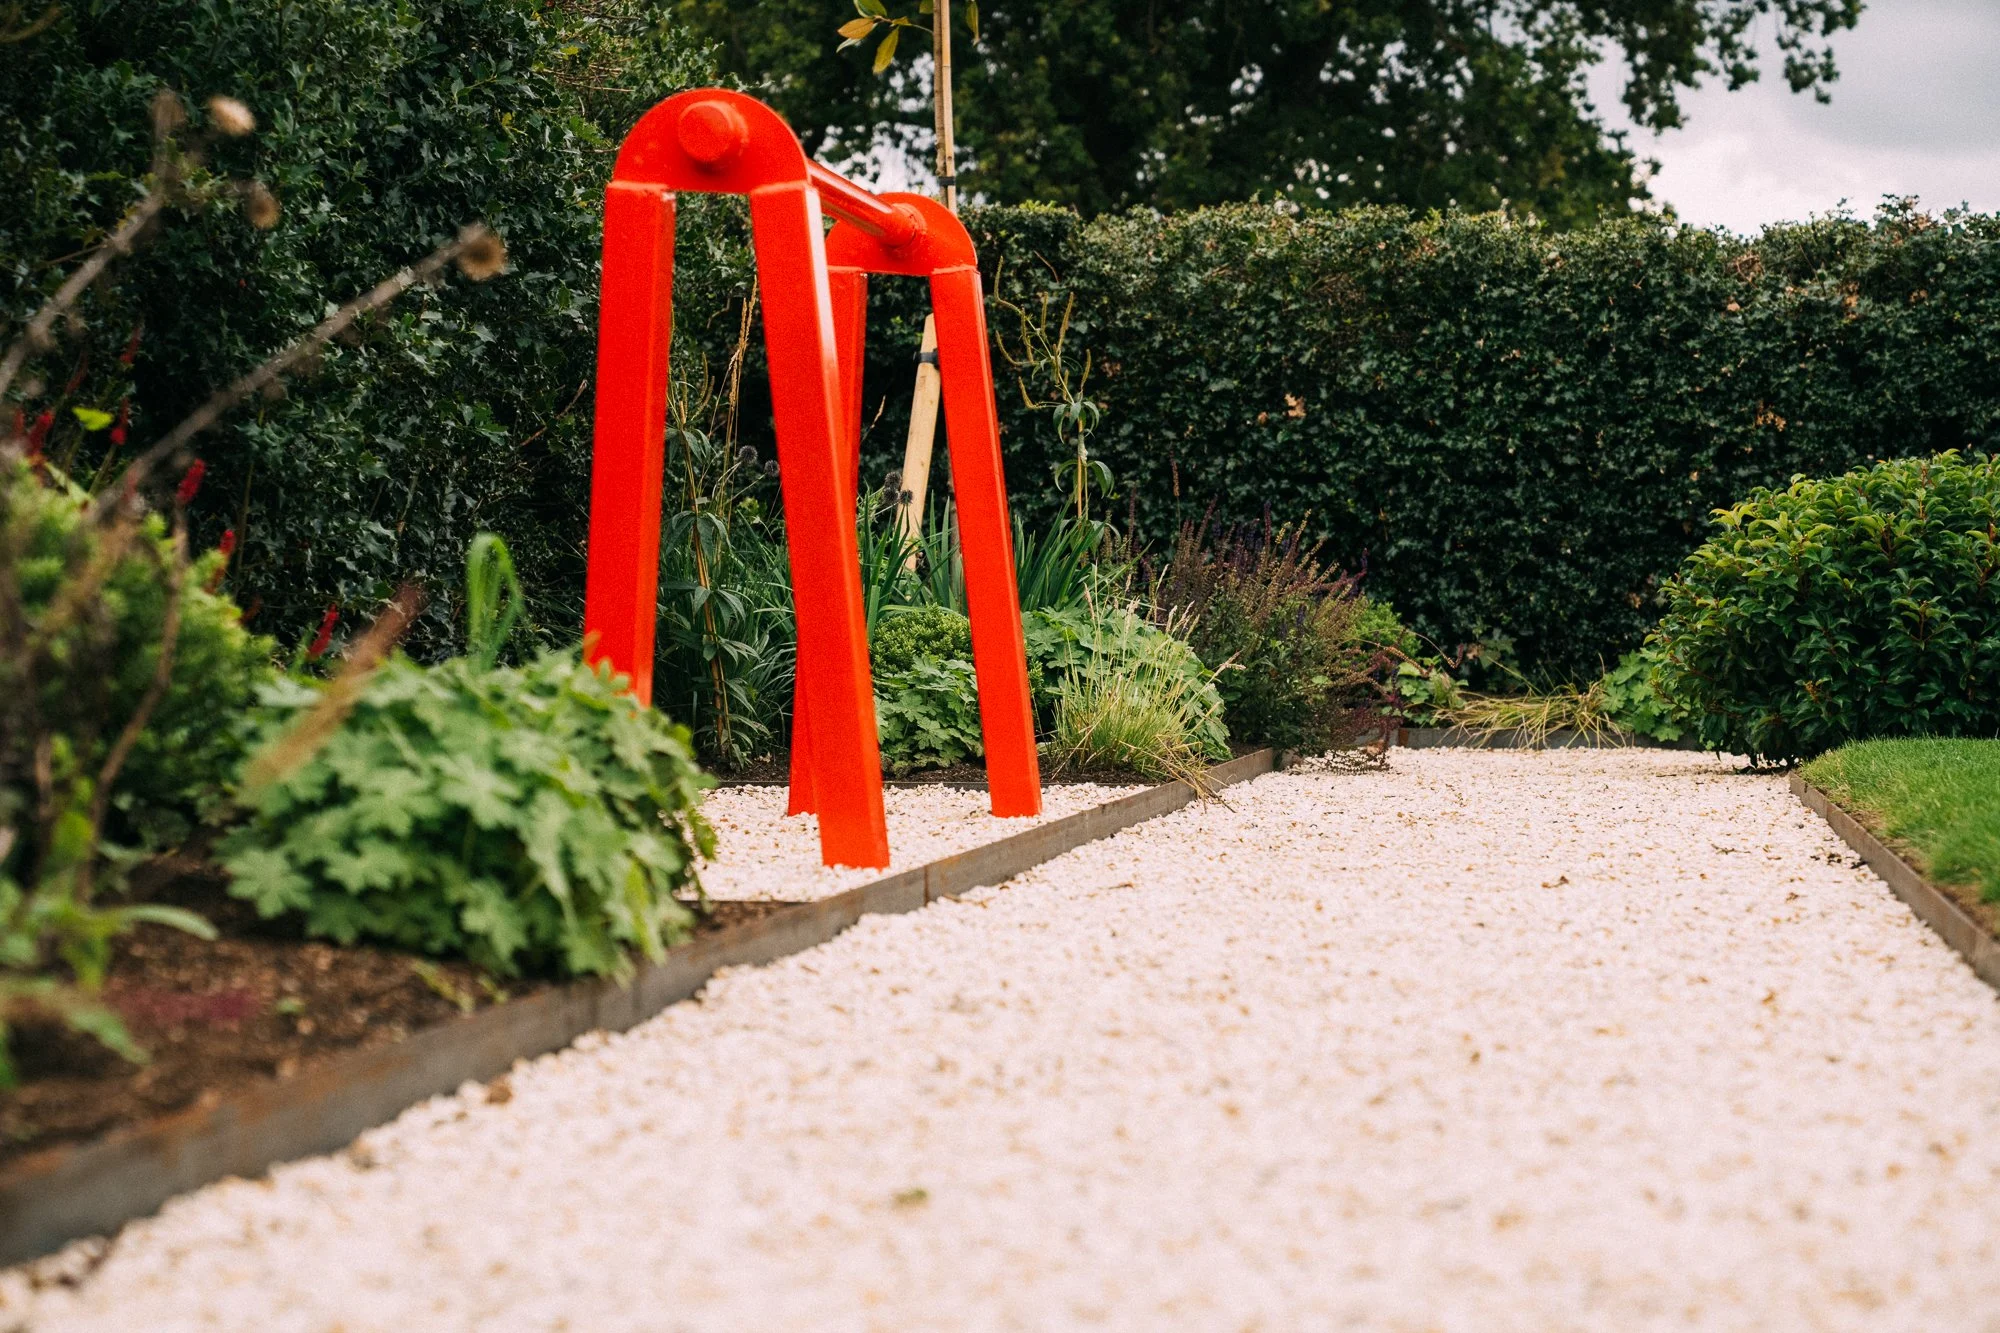
Circulation and exploration. Planting was deliberately used to pull people from one zone to the next, encouraging movement and discovery rather than letting the main patio become the default. Features were used as visual destinations too, including a bespoke sculptural piece incorporating part of a Wrexham FC Kop barrier from the Racecourse - a personal touch rooted in the local area. Multiple benches throughout the garden offer quieter spots to pause, away from larger groups when entertaining, and let the landscape be experienced from different viewpoints. The intention throughout was for the garden to feel like a journey, with spaces gradually revealed as you move through it.
Planting. The planting needed to reflect the character of an English country garden while standing up to the realities of the site. Much of the garden sits on heavy clay soil, so plant selection, including a significant proportion of drought-tolerant species, was chosen with this in mind. Given the North Wales location and tough winter conditions, hardiness was equally important, resulting in a palette that balances romantic, country-garden softness with a robust, site-responsive plant selection.
Materiality. The material palette was kept deliberately natural and understated, in keeping with the rustic character of the farmhouse and its rural setting. Neutral-toned paving, warm buff flint gravel, weathering Corten steel and natural timber were brought together into a cohesive, earthy palette, restrained enough to let the planting, views and existing landscape remain the dominant visual elements.
Lighting. Lighting was used to extend the garden's use beyond daylight hours, maintaining connections between zones and allowing the clients to enjoy the landscape into the evening and through the darker winter months. Rather than uniform illumination, lighting was considered as part of the overall experience, highlighting routes, planting, features and key destinations.
The Entertaining Space
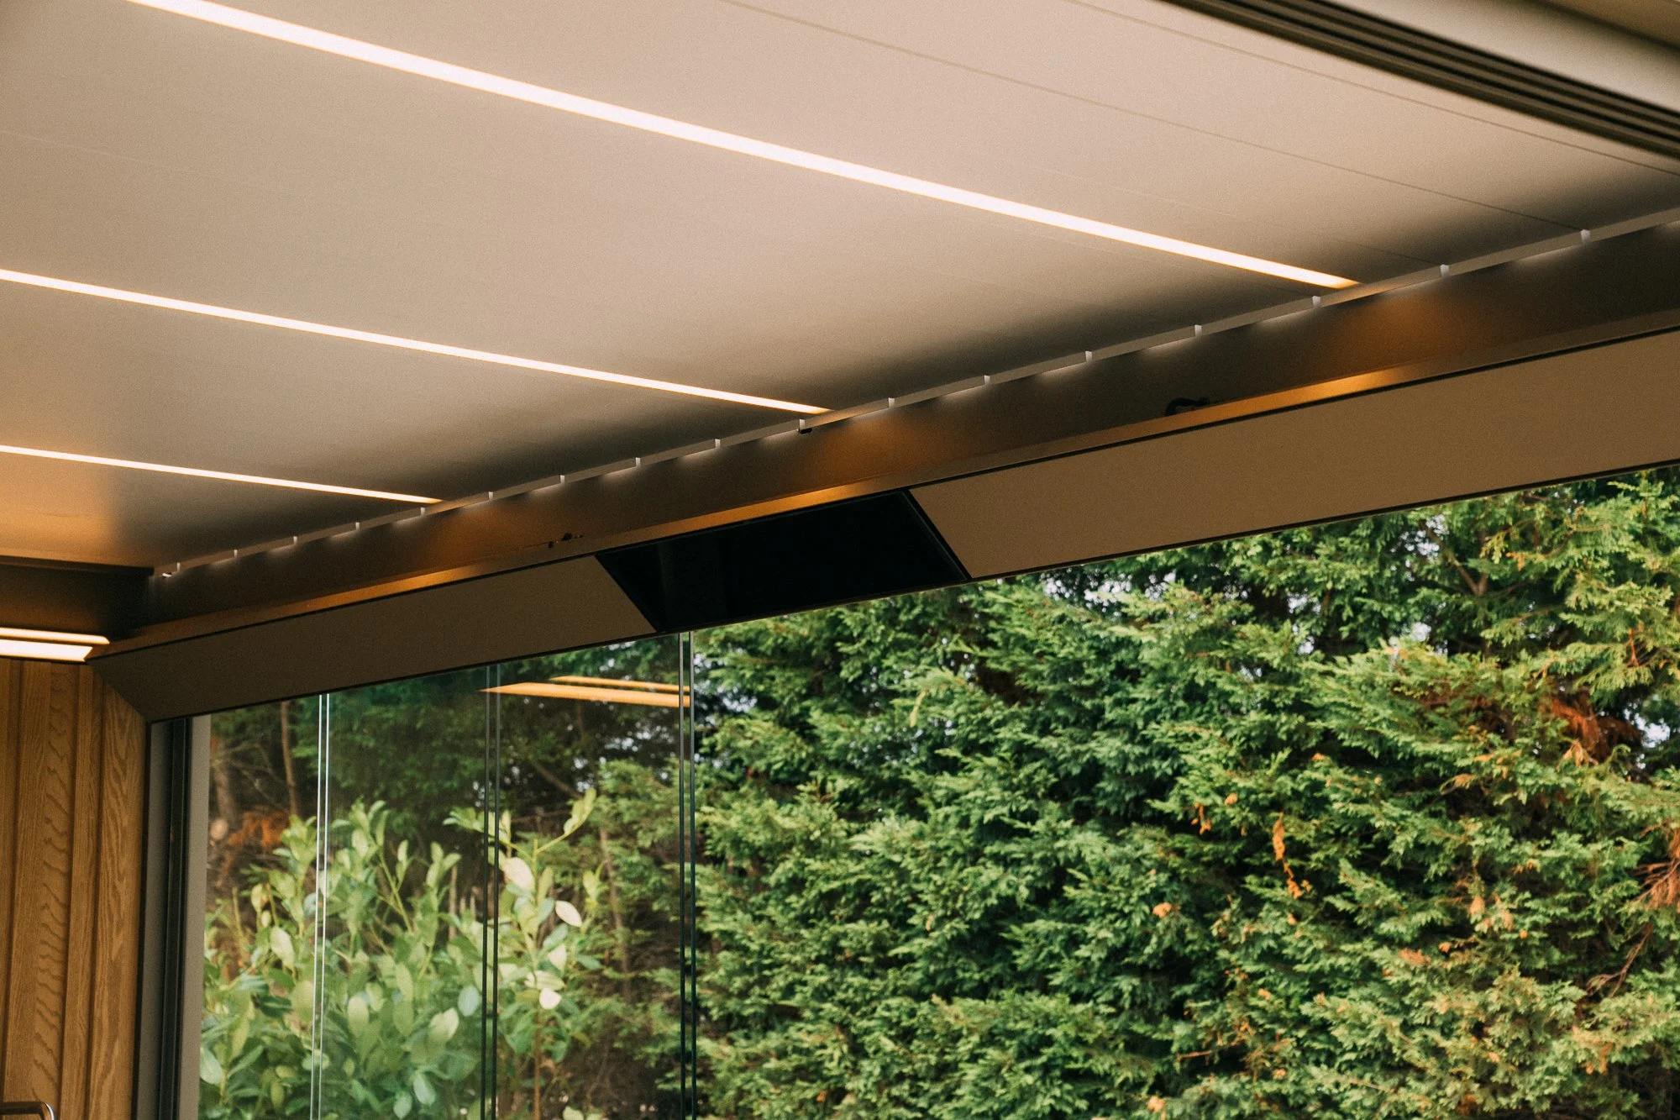
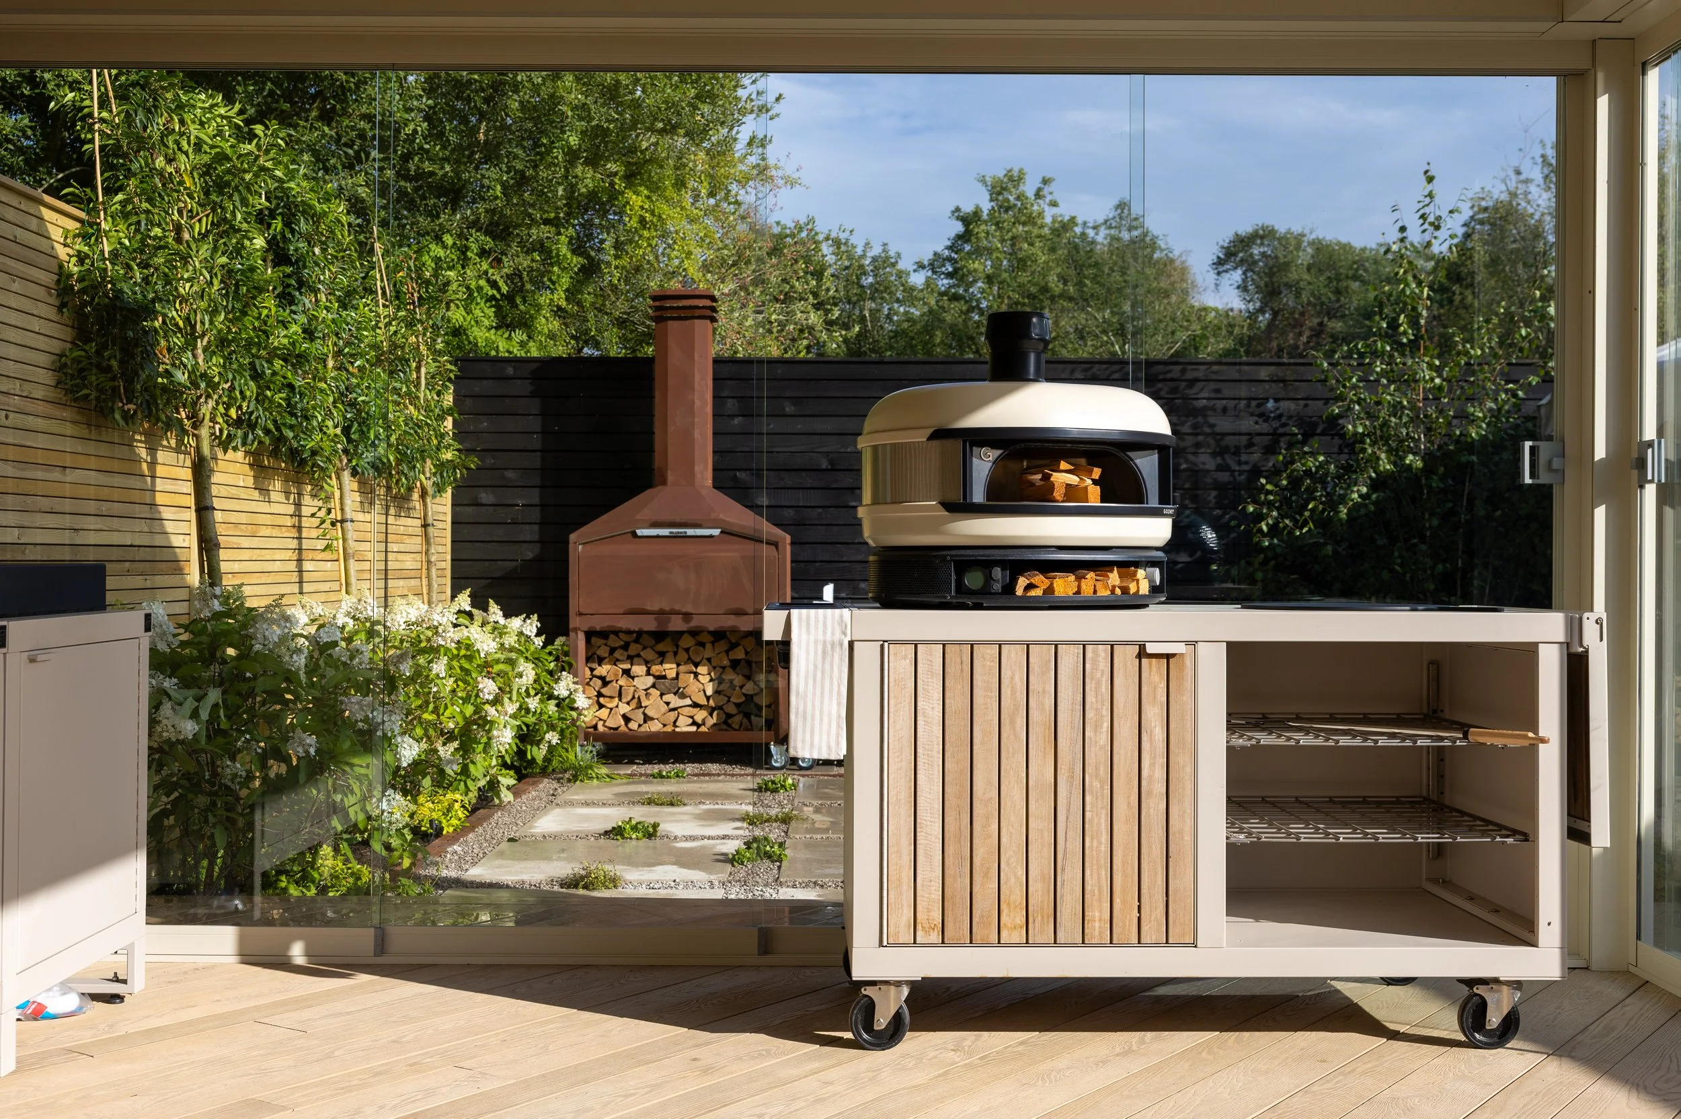
At the heart of the garden's social destinations sits the outdoor kitchen and pergola. Designed for both everyday use and entertaining, this zone allows cooking, dining and relaxing to happen effortlessly in one place. The pergola, supplied by our partner Renson, offers year-round usability with integrated heating, lighting and adjustable louvres, providing shelter without compromising on light or openness. Alongside it, the Oliveti kitchen in black with Dekton worktops is finished with a Gozney Arc XL pizza oven and Big Green Egg, giving the space real cooking versatility.
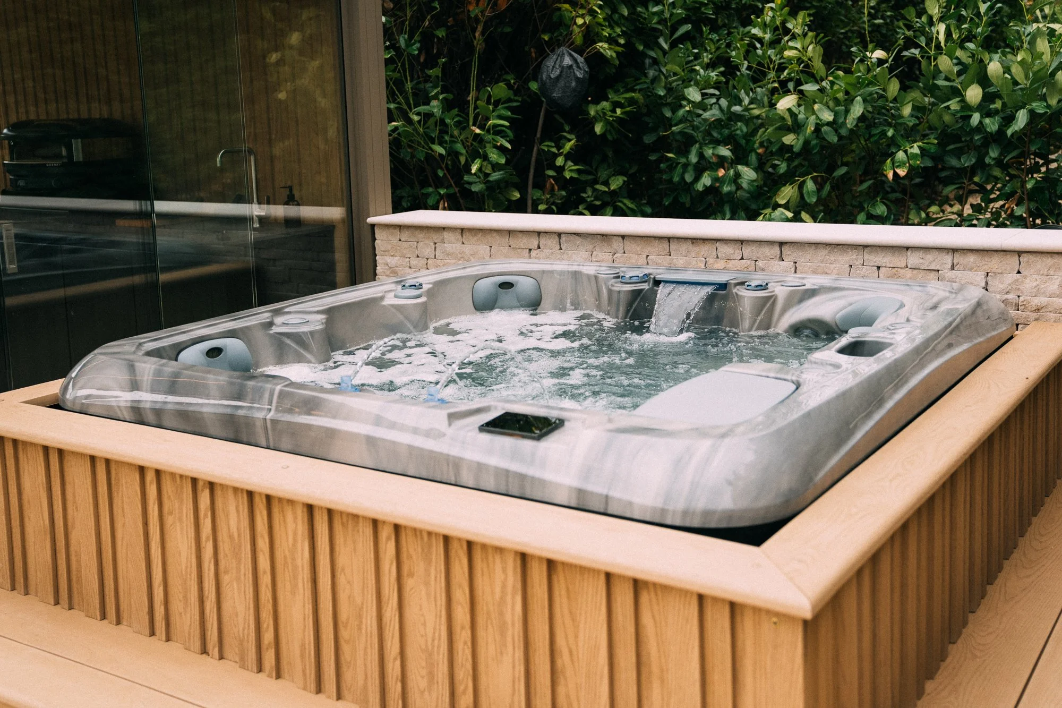
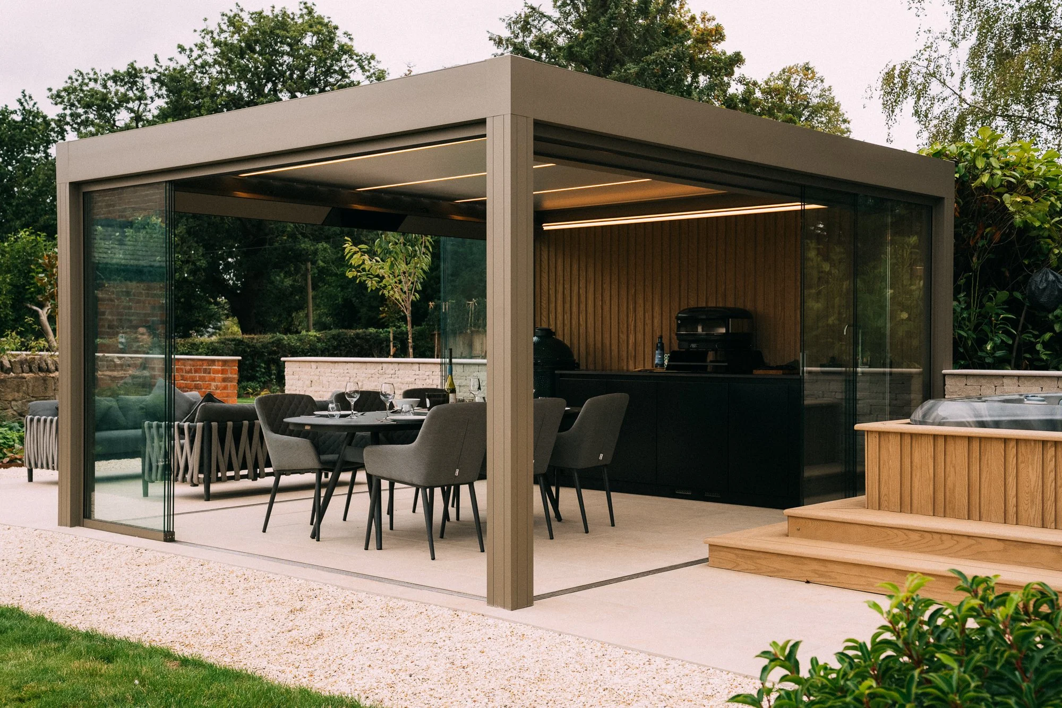
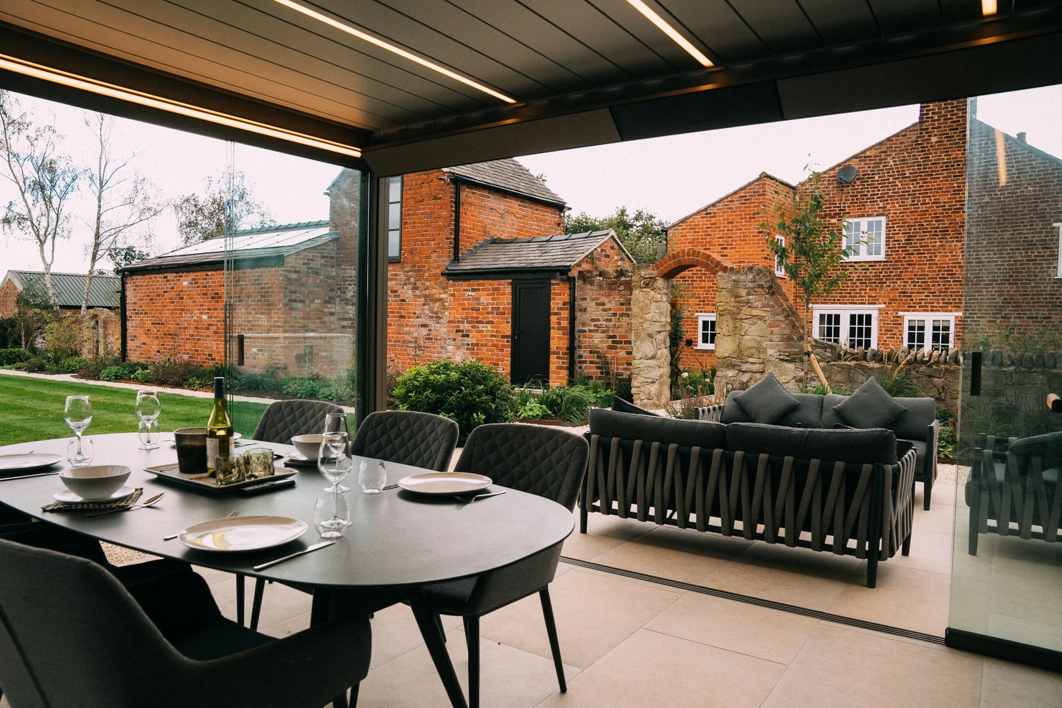
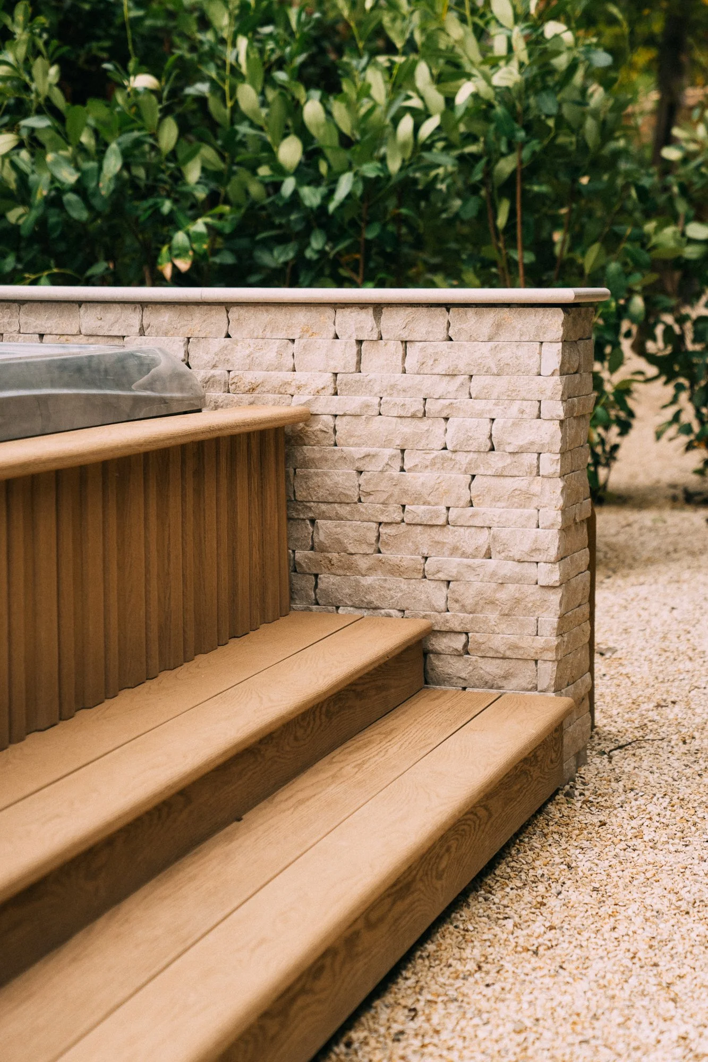
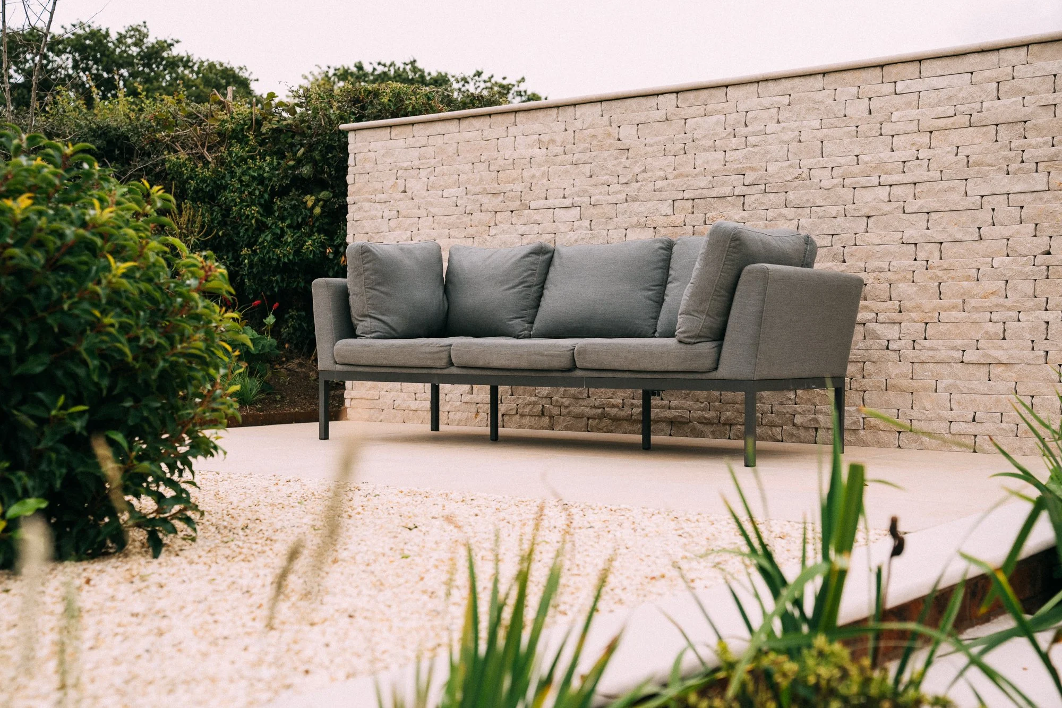
Nearby, dedicated dining and lounging areas by Akula create a more relaxed setting, while a jacuzzi adds a wellness element, turning this part of the garden into a destination for every time of day.
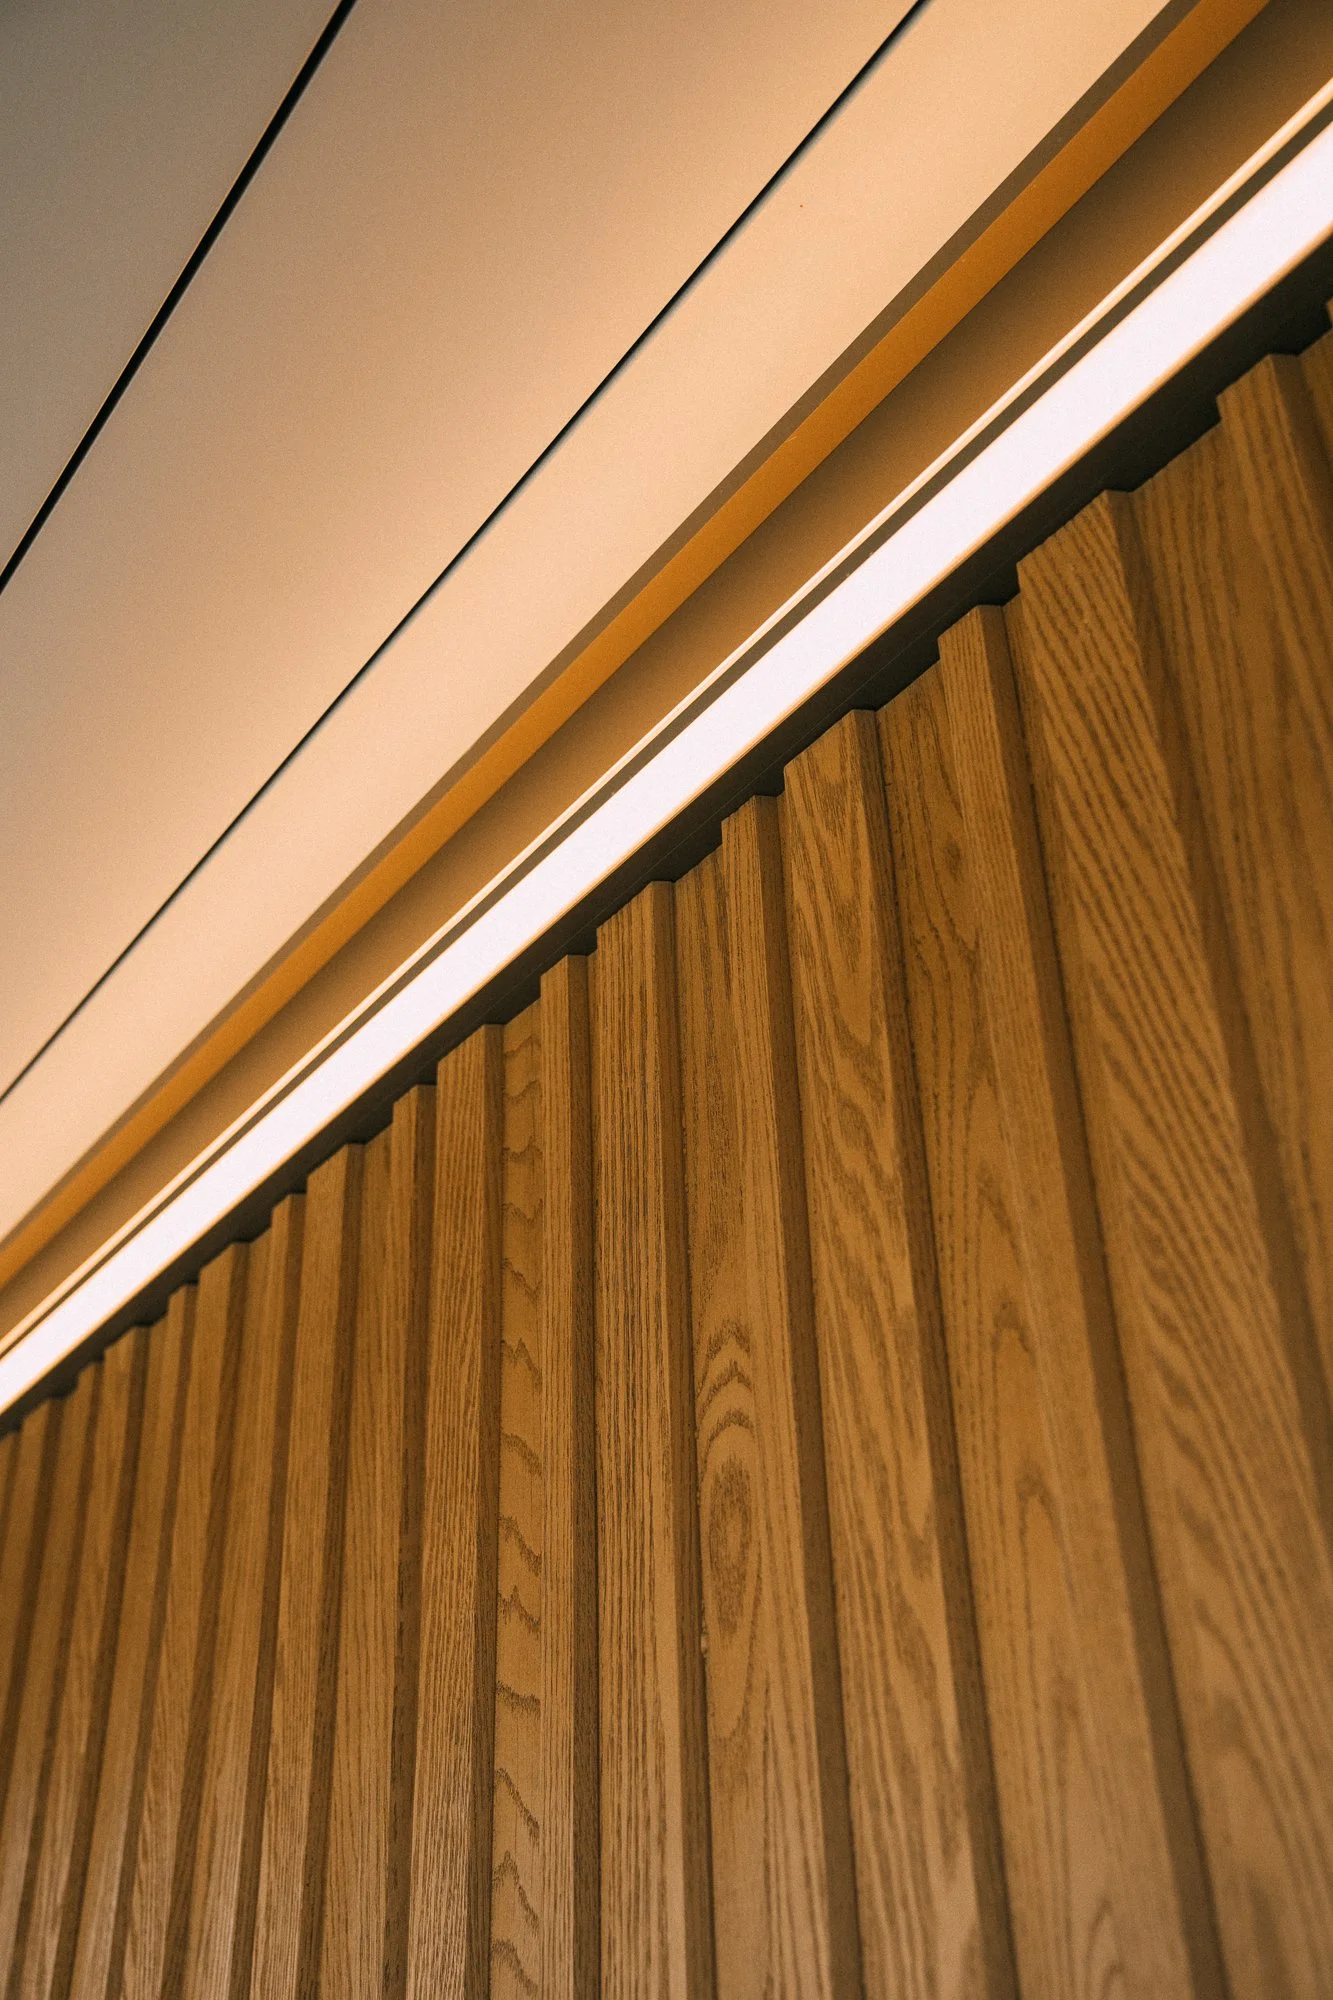
Underfoot, Millboard board and batten cladding and Enhanced Grain decking bring warmth and low-maintenance durability to the zone, while London Stone paving ties it back into the wider garden's material palette.
By choosing a full design and build service, our clients benefited from a single point of contact across all trades and disciplines. Landscaping, levels, structures, planting, lighting and finishes were all coordinated seamlessly, removing the stress often associated with projects of this scale and complexity.
The result is a truly bespoke outdoor environment - a garden of destinations that supports family life, entertaining, growing and relaxation in equal measure, framed by a cottage-inspired, year-round planting scheme and designed to be explored for years to come.
Feeling inspired by this project? Book your showroom appointment to speak to our expert garden design and outdoor living teams to start your project.
Visit our showroom
Experience the difference of award-winning outdoor design.
Our private showroom appointments give you the opportunity to explore premium products and bespoke design solutions crafted to the highest standard. From luxury materials to meticulous detail, you’ll see first-hand the exceptional quality that sets our work apart.
By appointment only – reserve your exclusive visit today.
Serving Cheshire, North Wales & Greater Manchester

Nationally recognised & award-winning
Over 15 years of landscaping & garden build experience
Fully in-house team ensuring consistent quality
Full project partners
Design: PWP Design
Paving: London Stone
Cobbles: All Green
Pergola: Renson
Fire Pits: Solus
Planting: Ladybrook Nursery
Furniture: Coco Wolf
Pool, Spa, Cold Plunge: Portrait Pools
Pots: Torc Pots