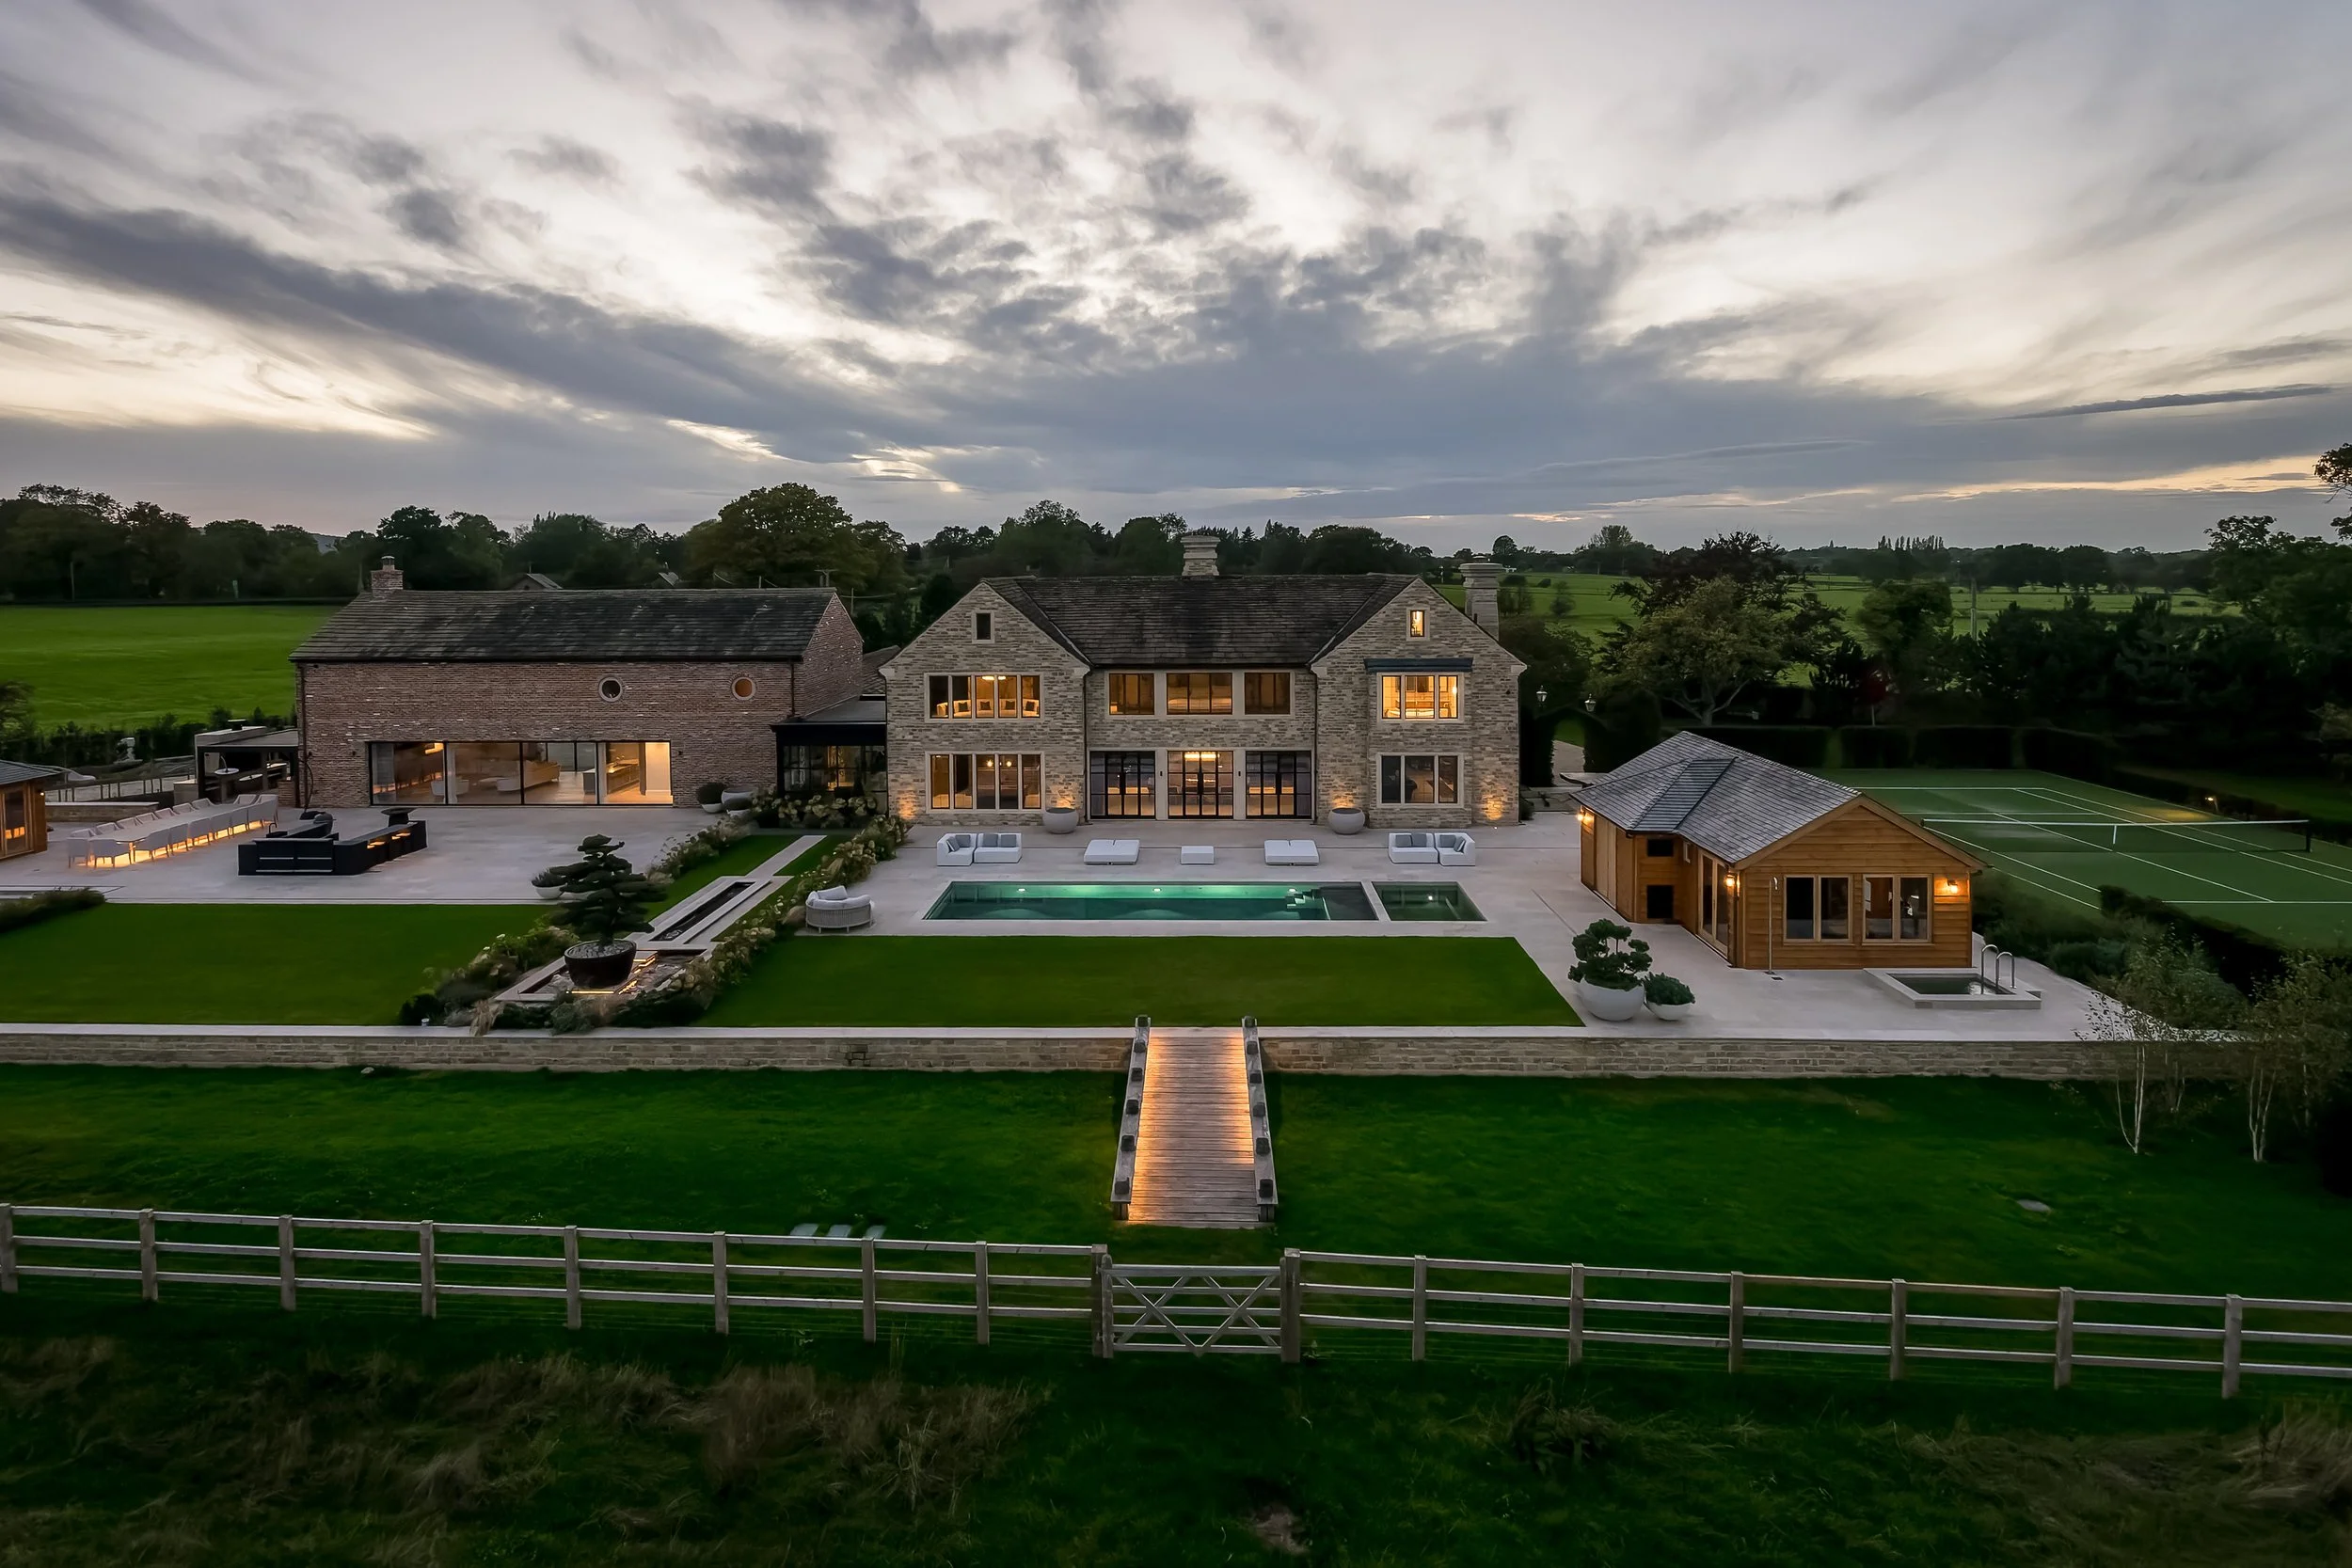

THE RIVER DEE PROJECT

A RIVERSIDE GARDEN, REIMAGINED IN MILLBOARD & NATURAL LIMESTONE, IN CHESTER
Two gardens become one, designed around the view
Delivered in collaboration with Barnes Walker Landscape Architects, this riverside project in Chester began with an unusual starting point: the property had previously been split into two separate gardens. Our first job was clearance and removing the dividing wall, and only then could the clients see the full scale of the space they had to work with.
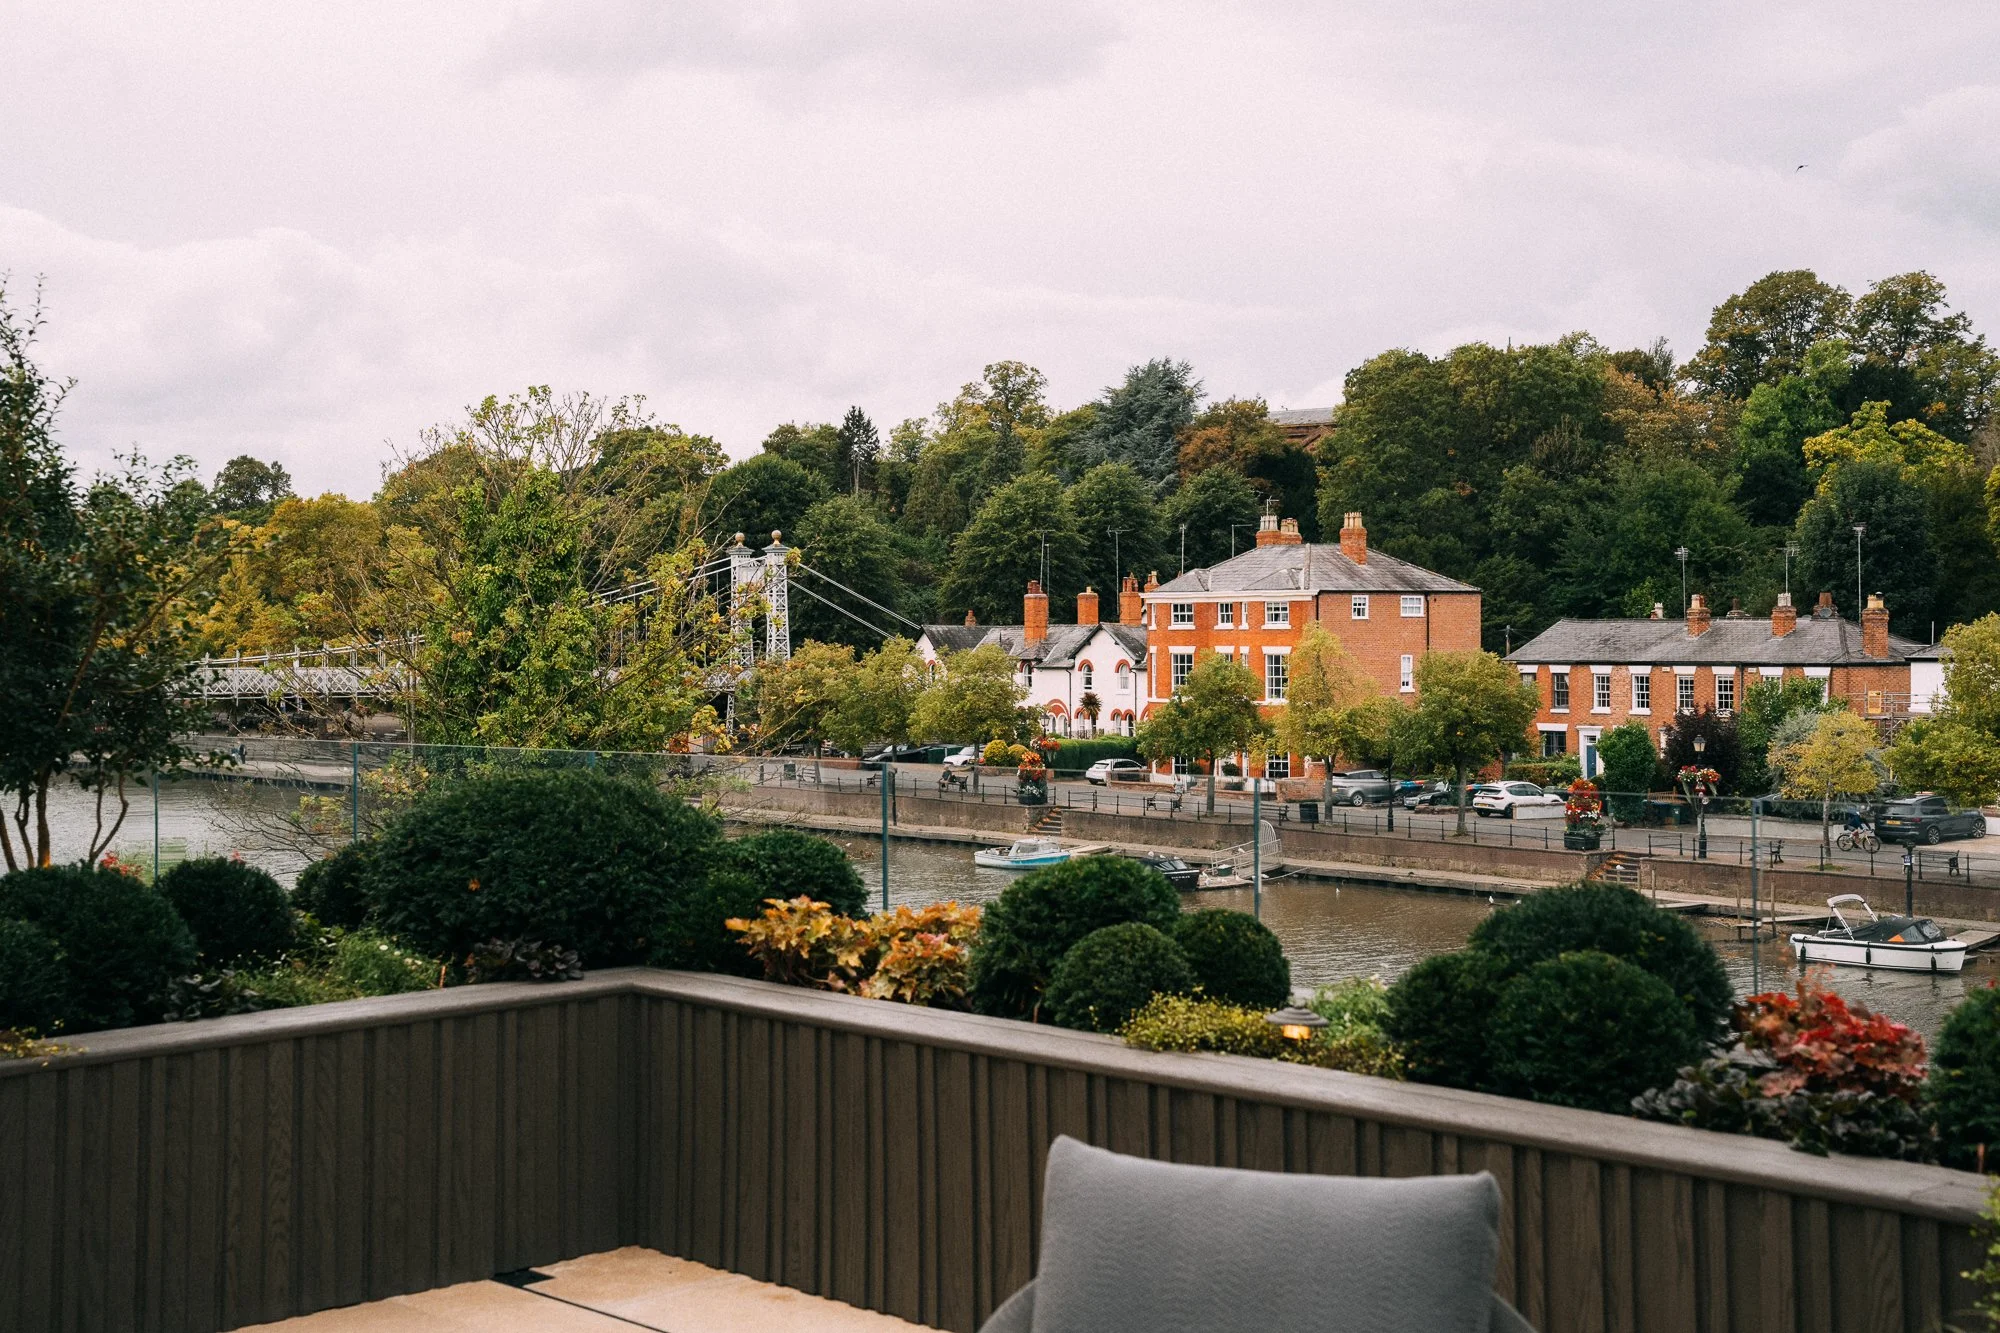
From there, the brief was to renovate the back garden and front driveway, creating a single, cohesive outdoor space that made the most of an exceptional river view, while still giving the clients the privacy a prominent waterside position demands.
Using premium materials and a design that worked with, rather than against, the garden's existing features, we delivered a refined outdoor living space designed to be enjoyed from morning into evening, and well beyond the summer months.
Key Features
-
Two gardens, united
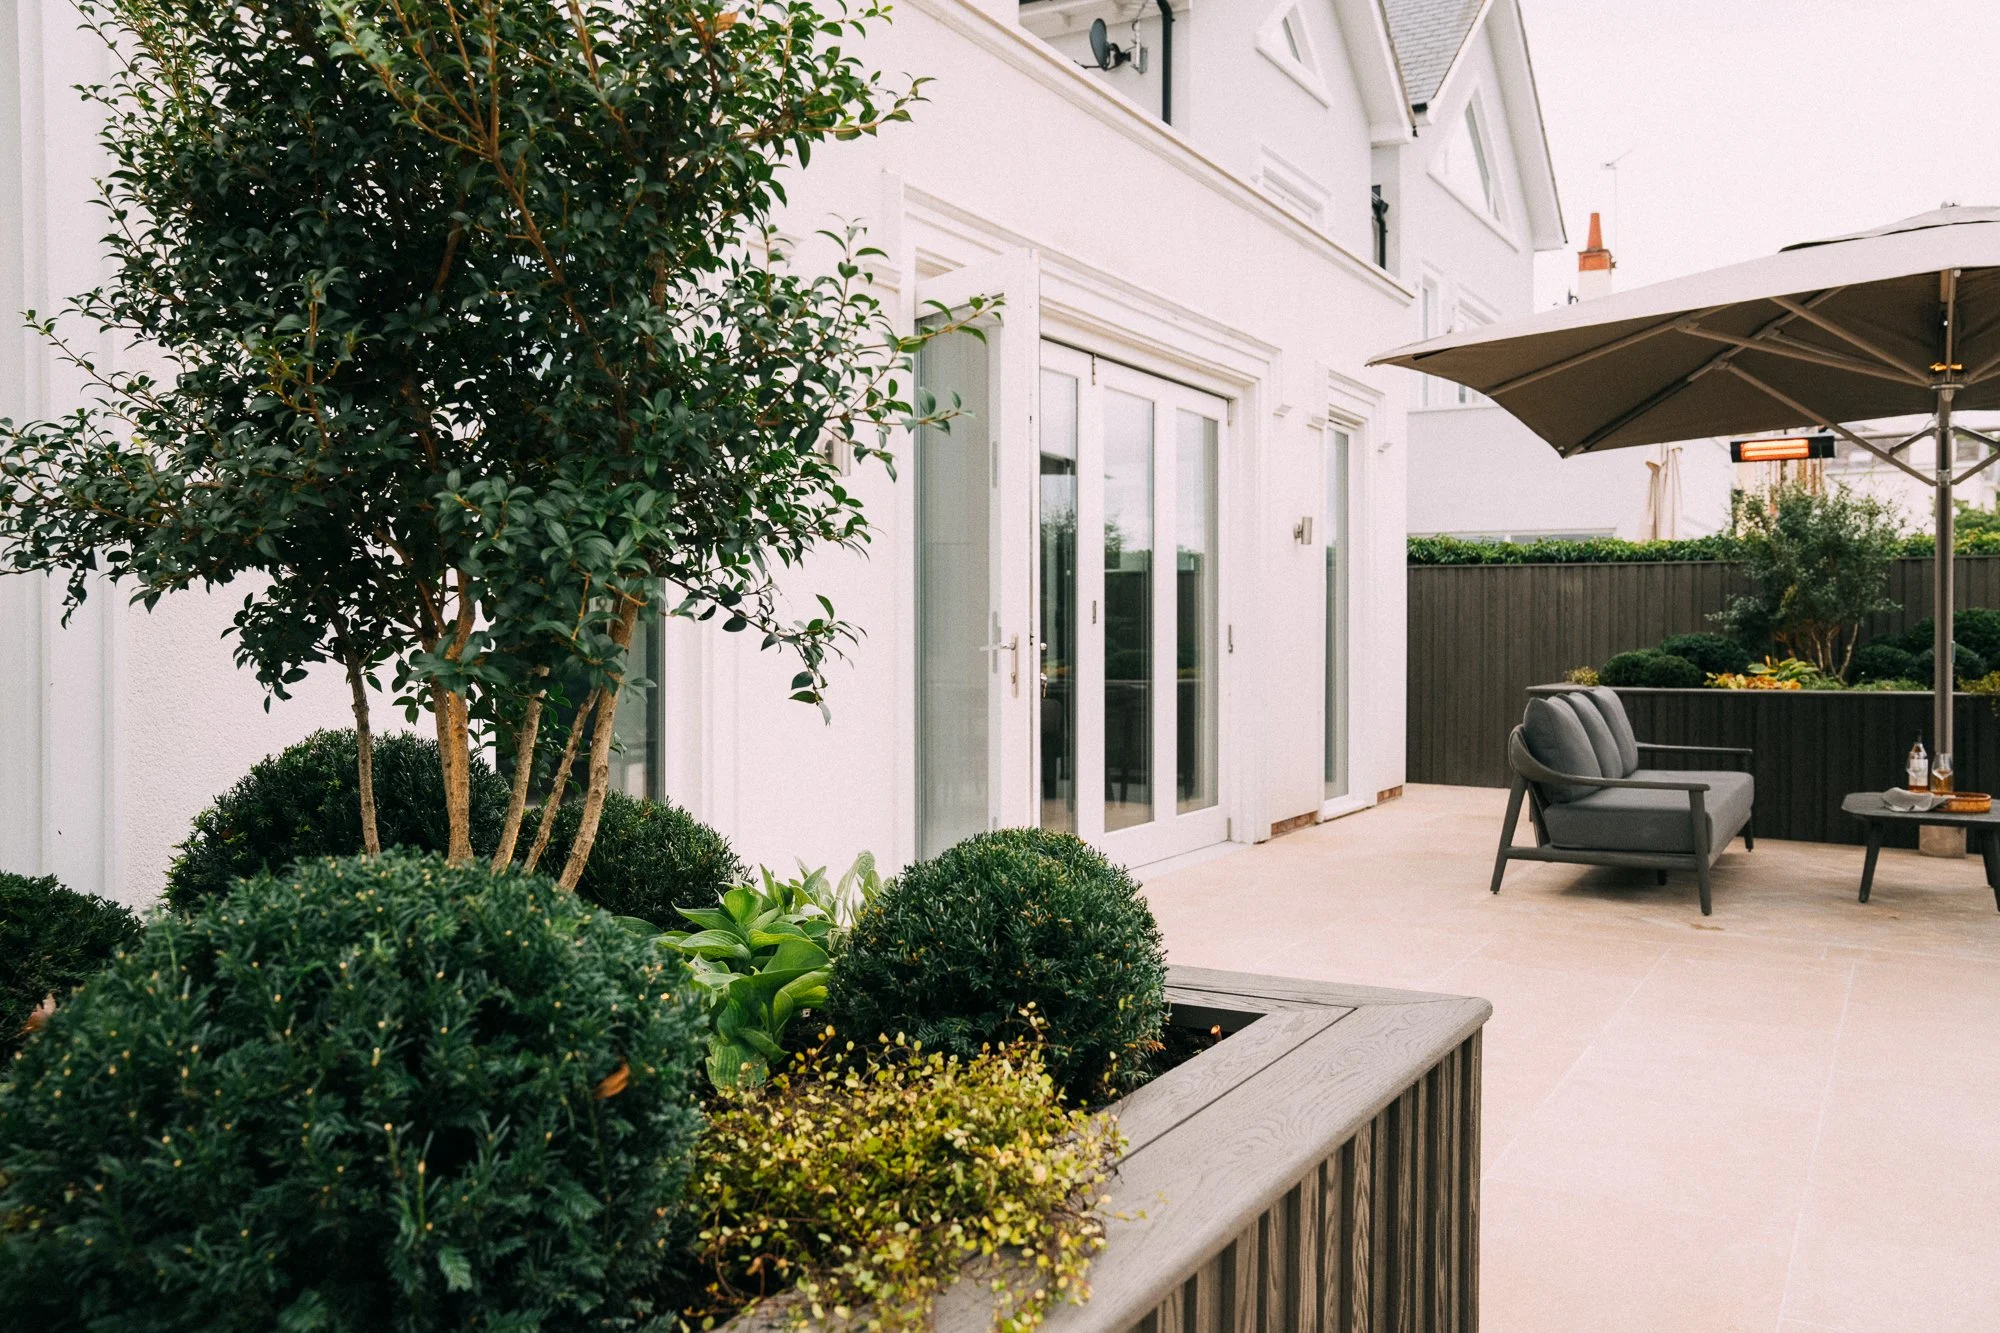
Removing the dividing wall between two previously separate gardens revealed the true scale of the plot, giving the design a single, generous canvas to work across.
-
Natural limestone, with an outdoor rug effect
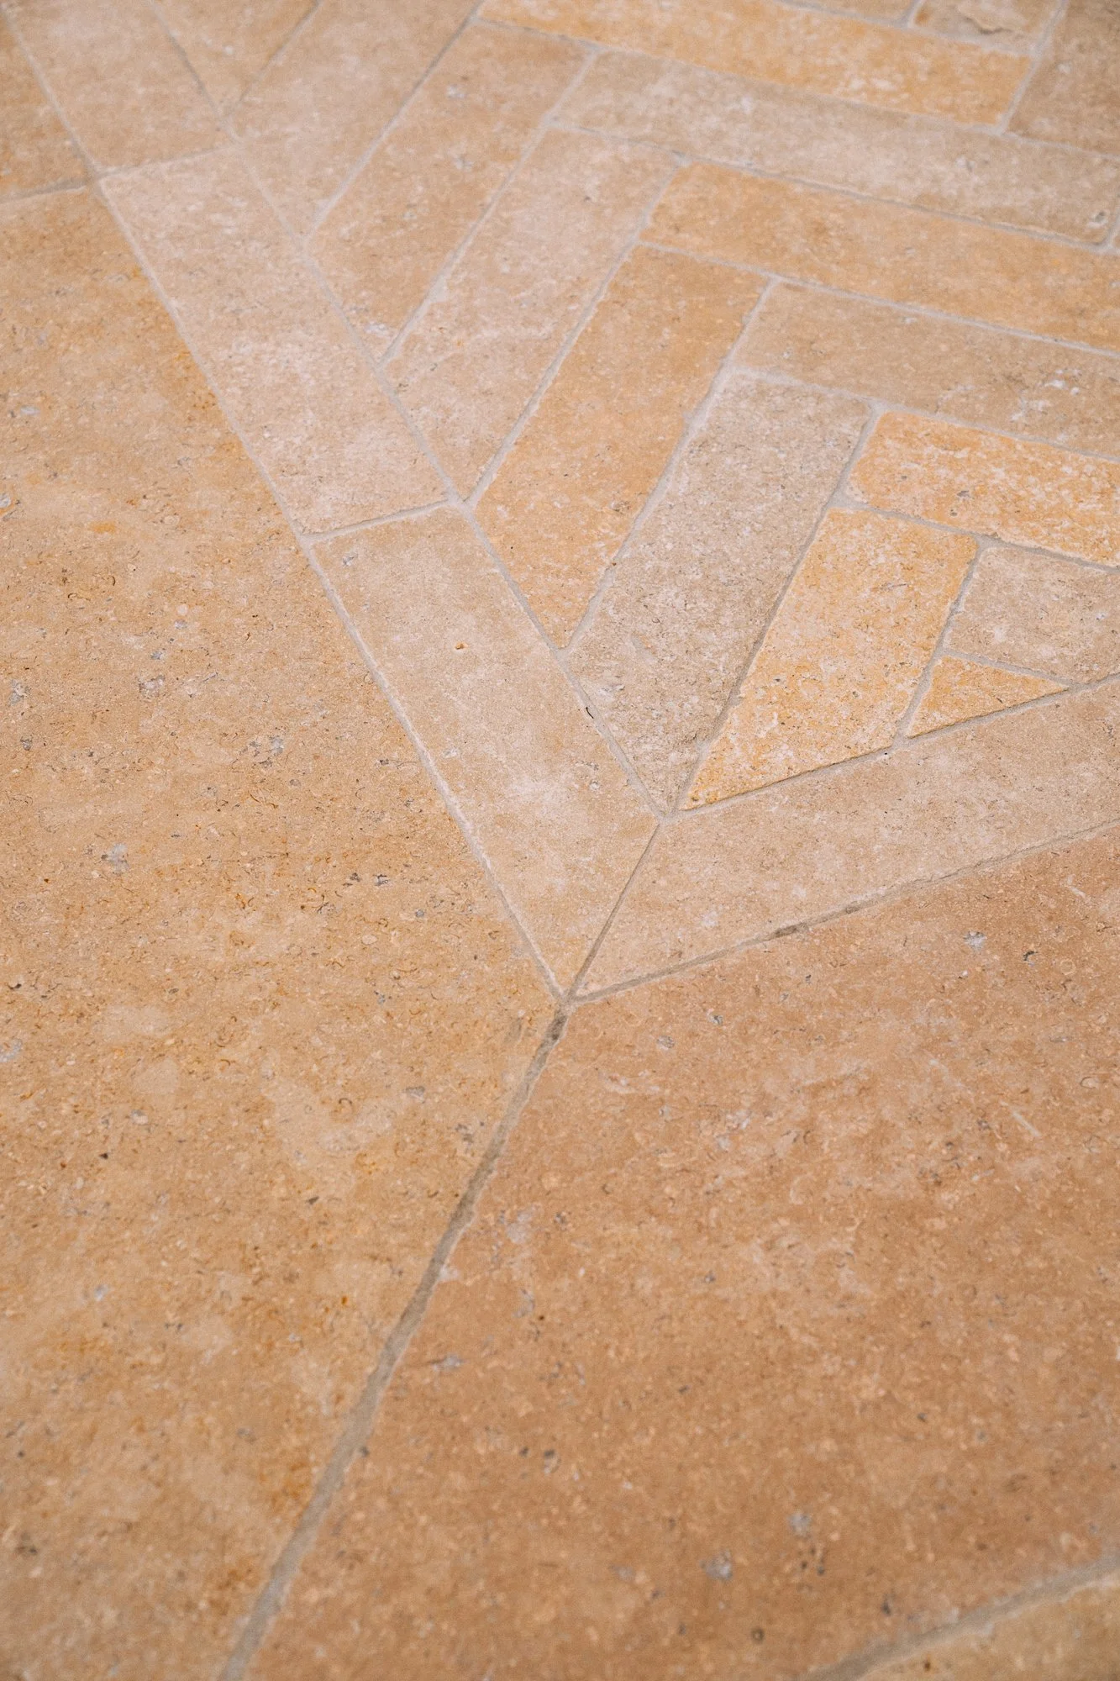
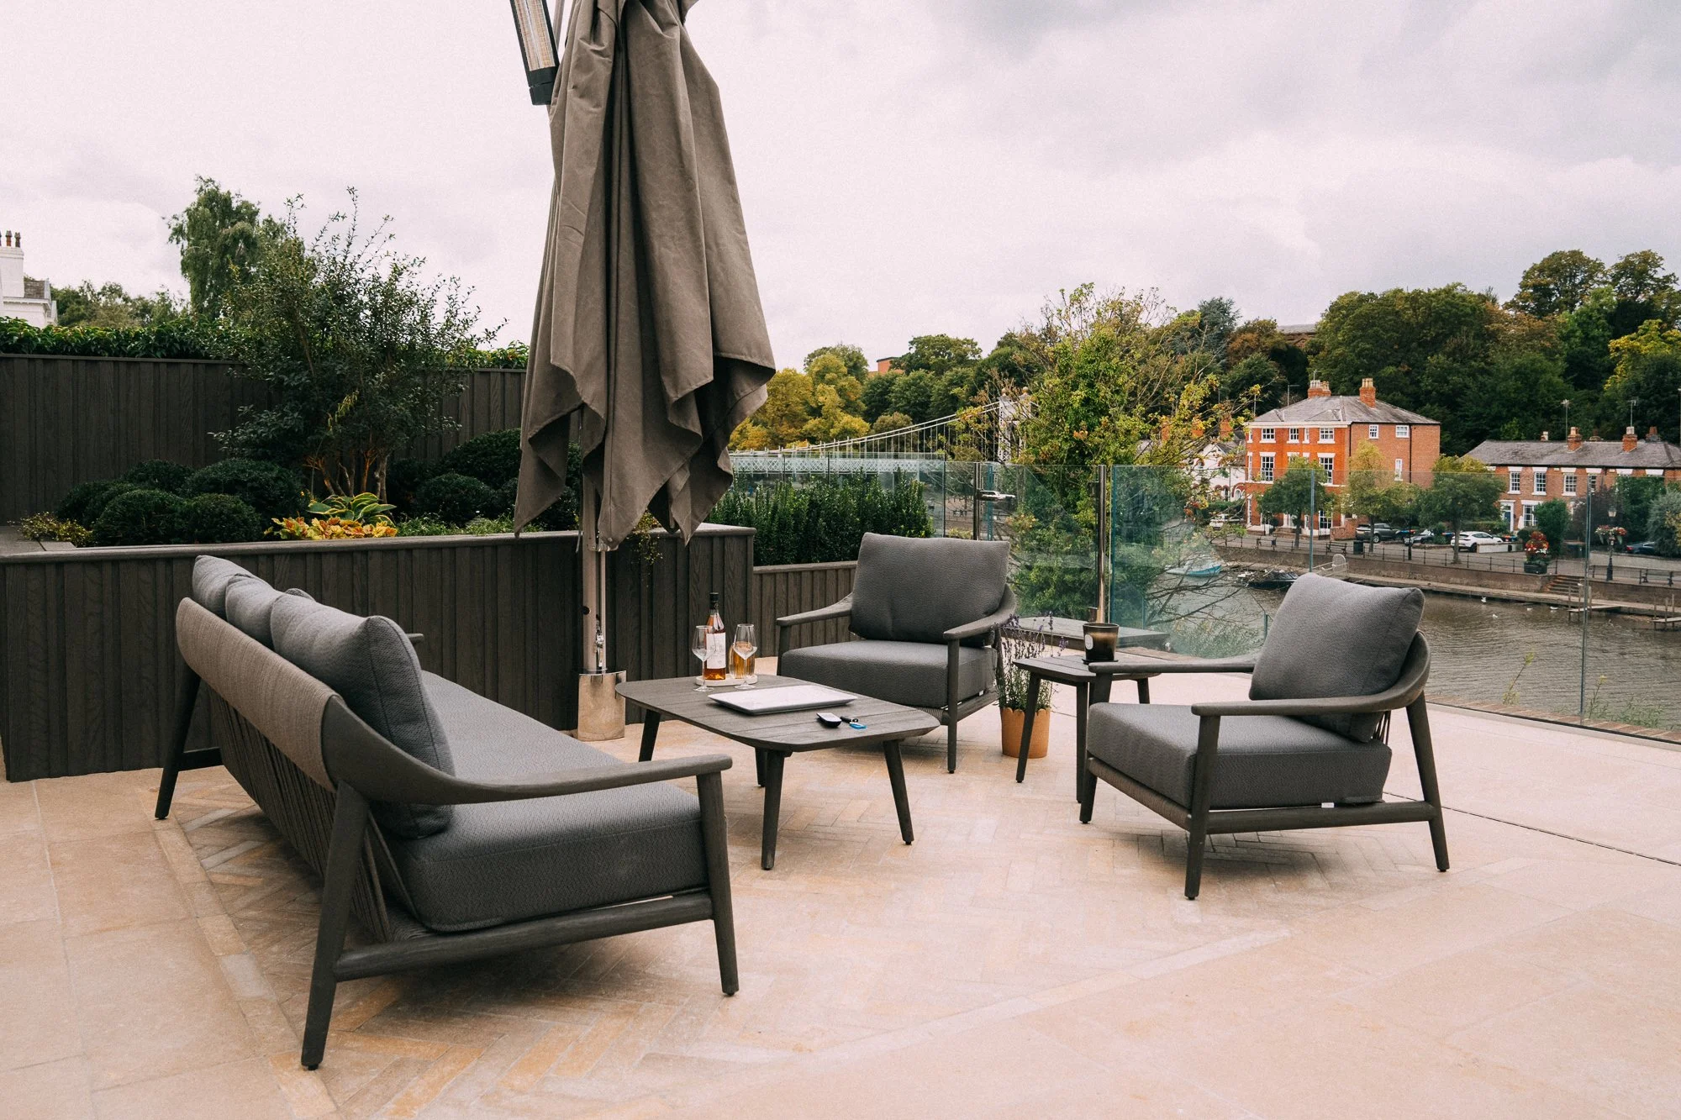
The flooring is laid in natural limestone that complements the property beautifully, with a patterned herringbone feature at each end, laid in limestone that reads almost like an outdoor rug.
-
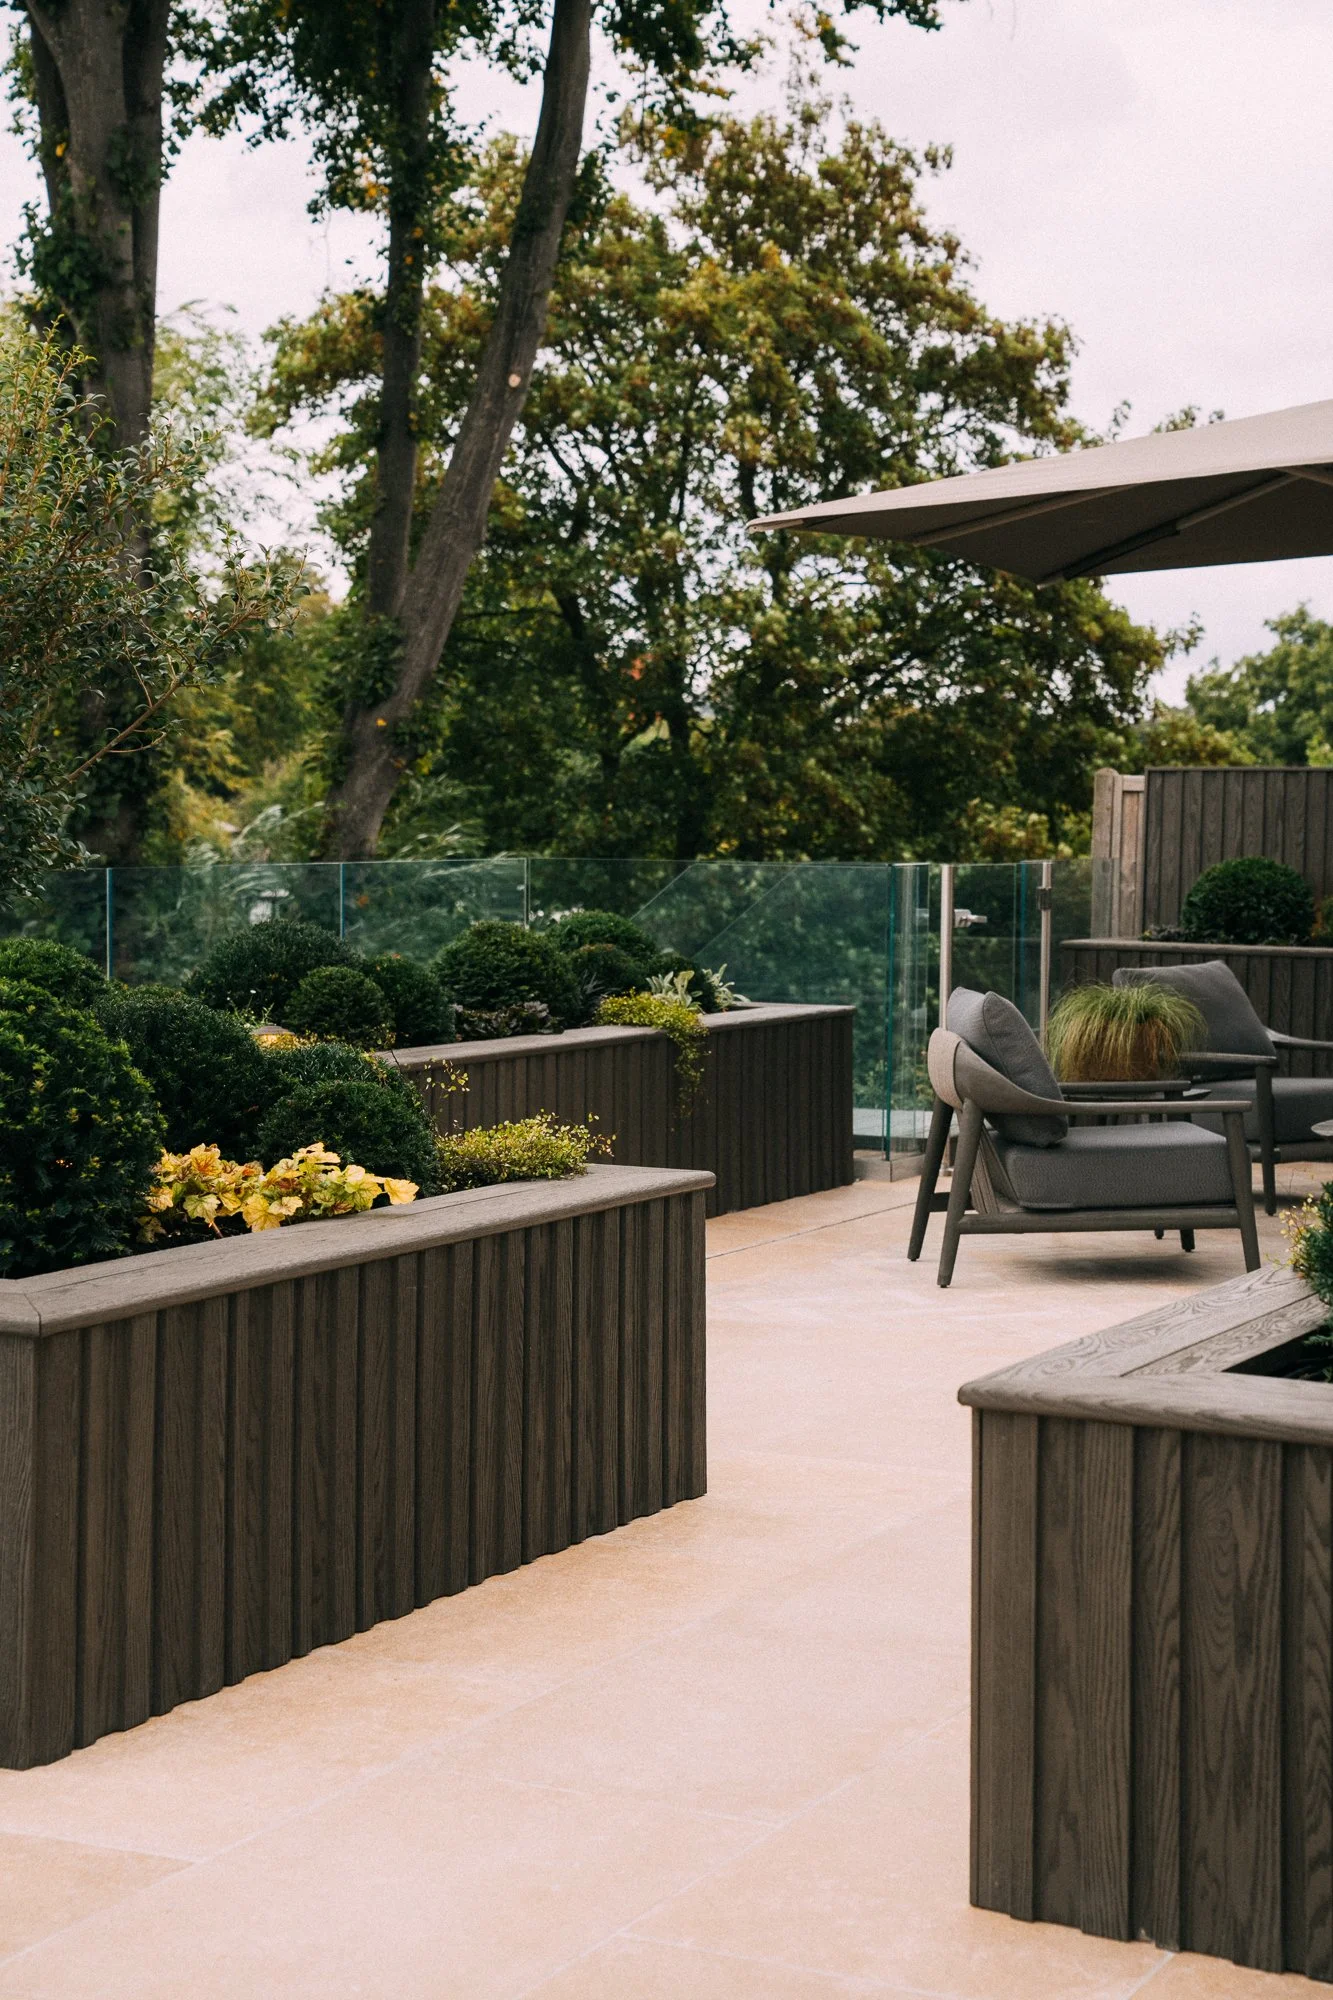
Millboard, used three ways
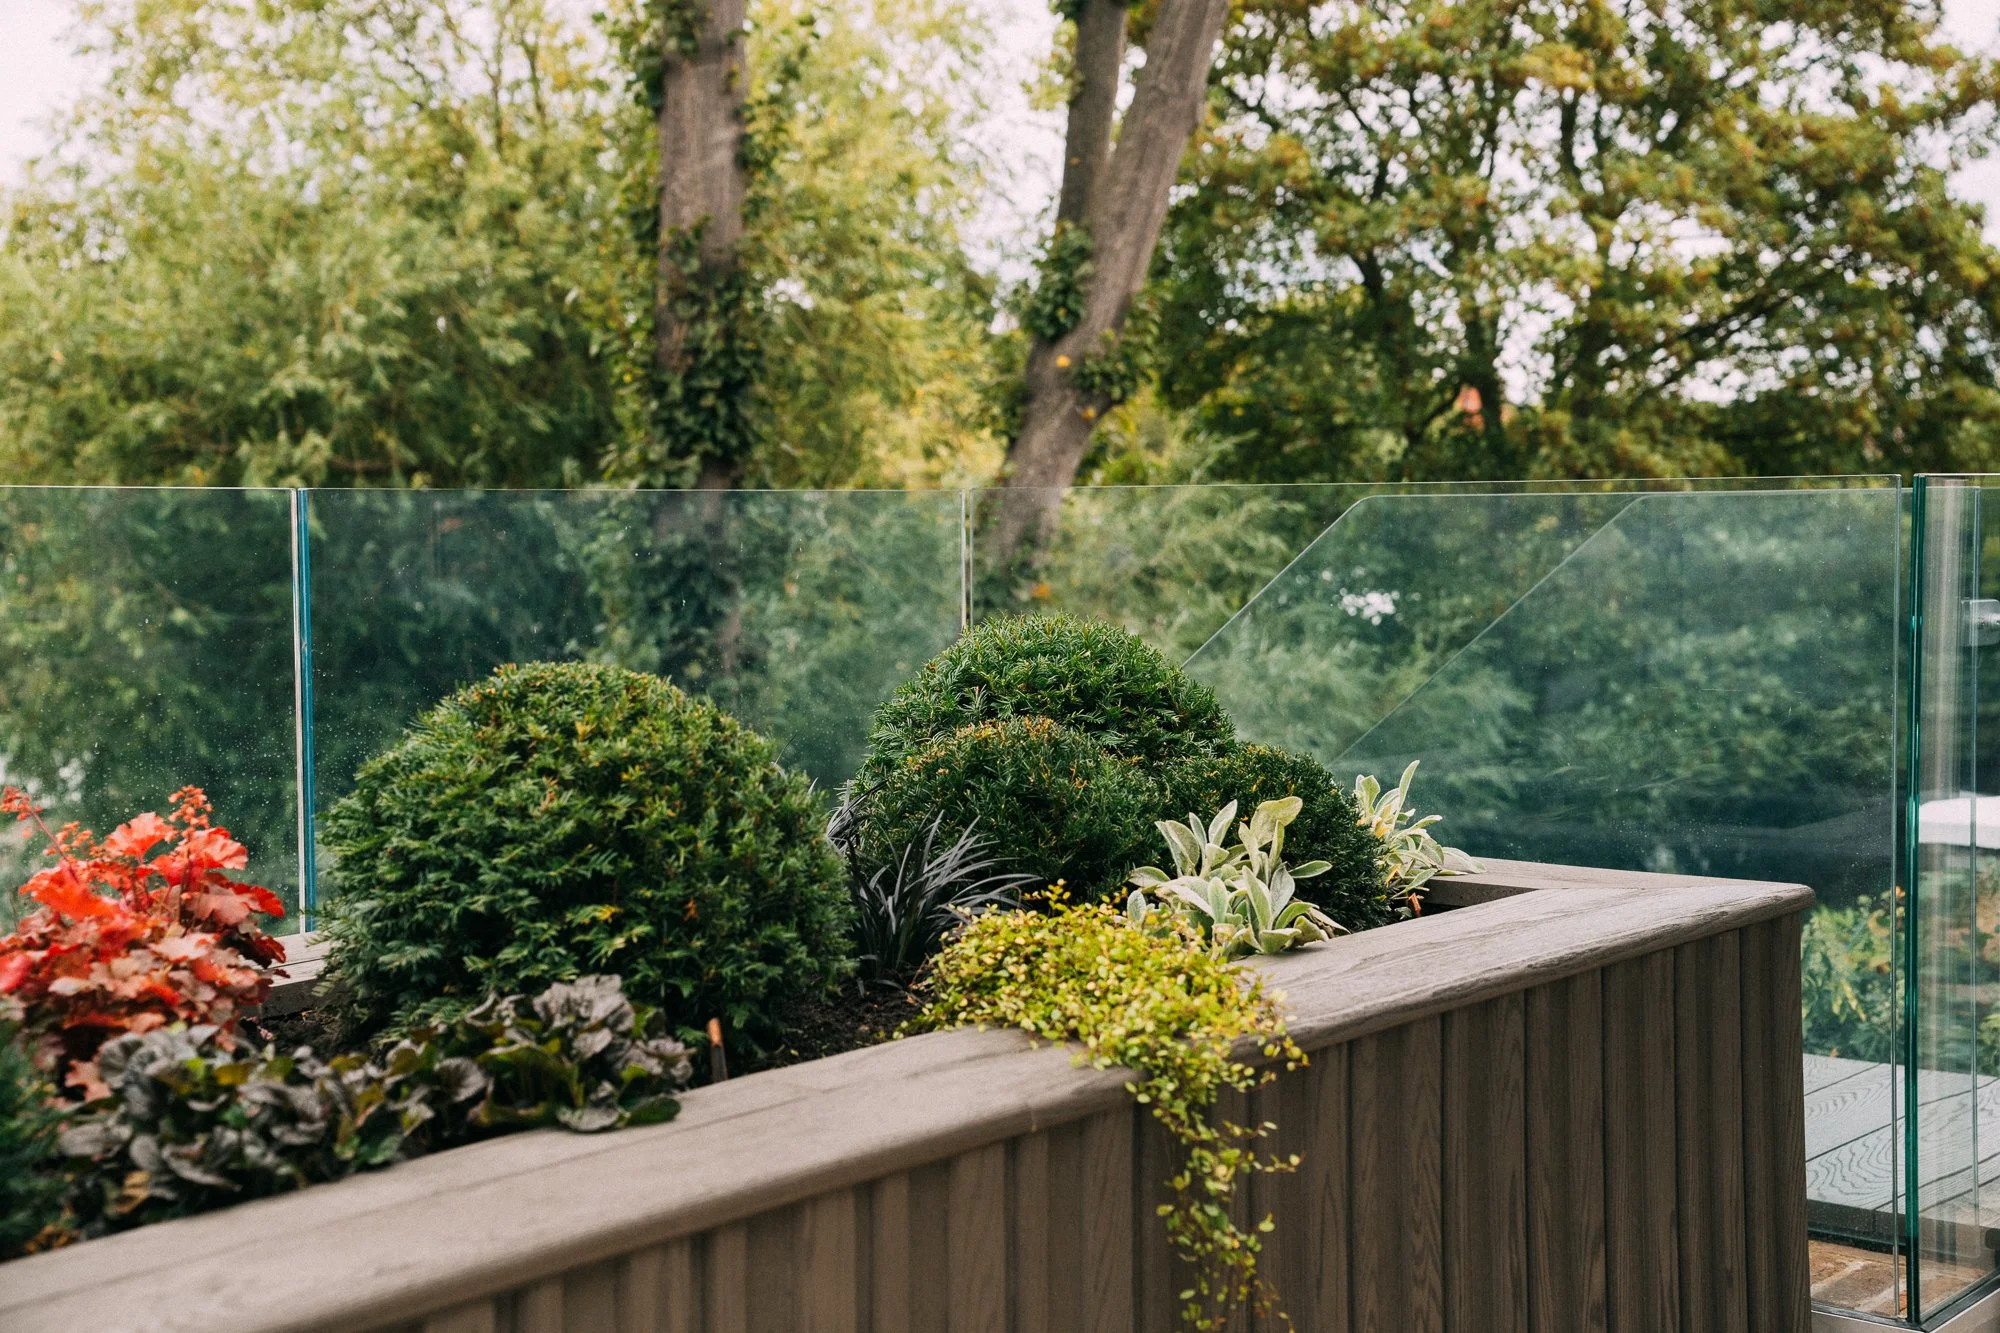
Millboard forms the backbone of the scheme, overcladding the steps down to the lower garden and creating a series of raised planters finished in Board and Batten cladding with a Bullnose Board capping piece.
-
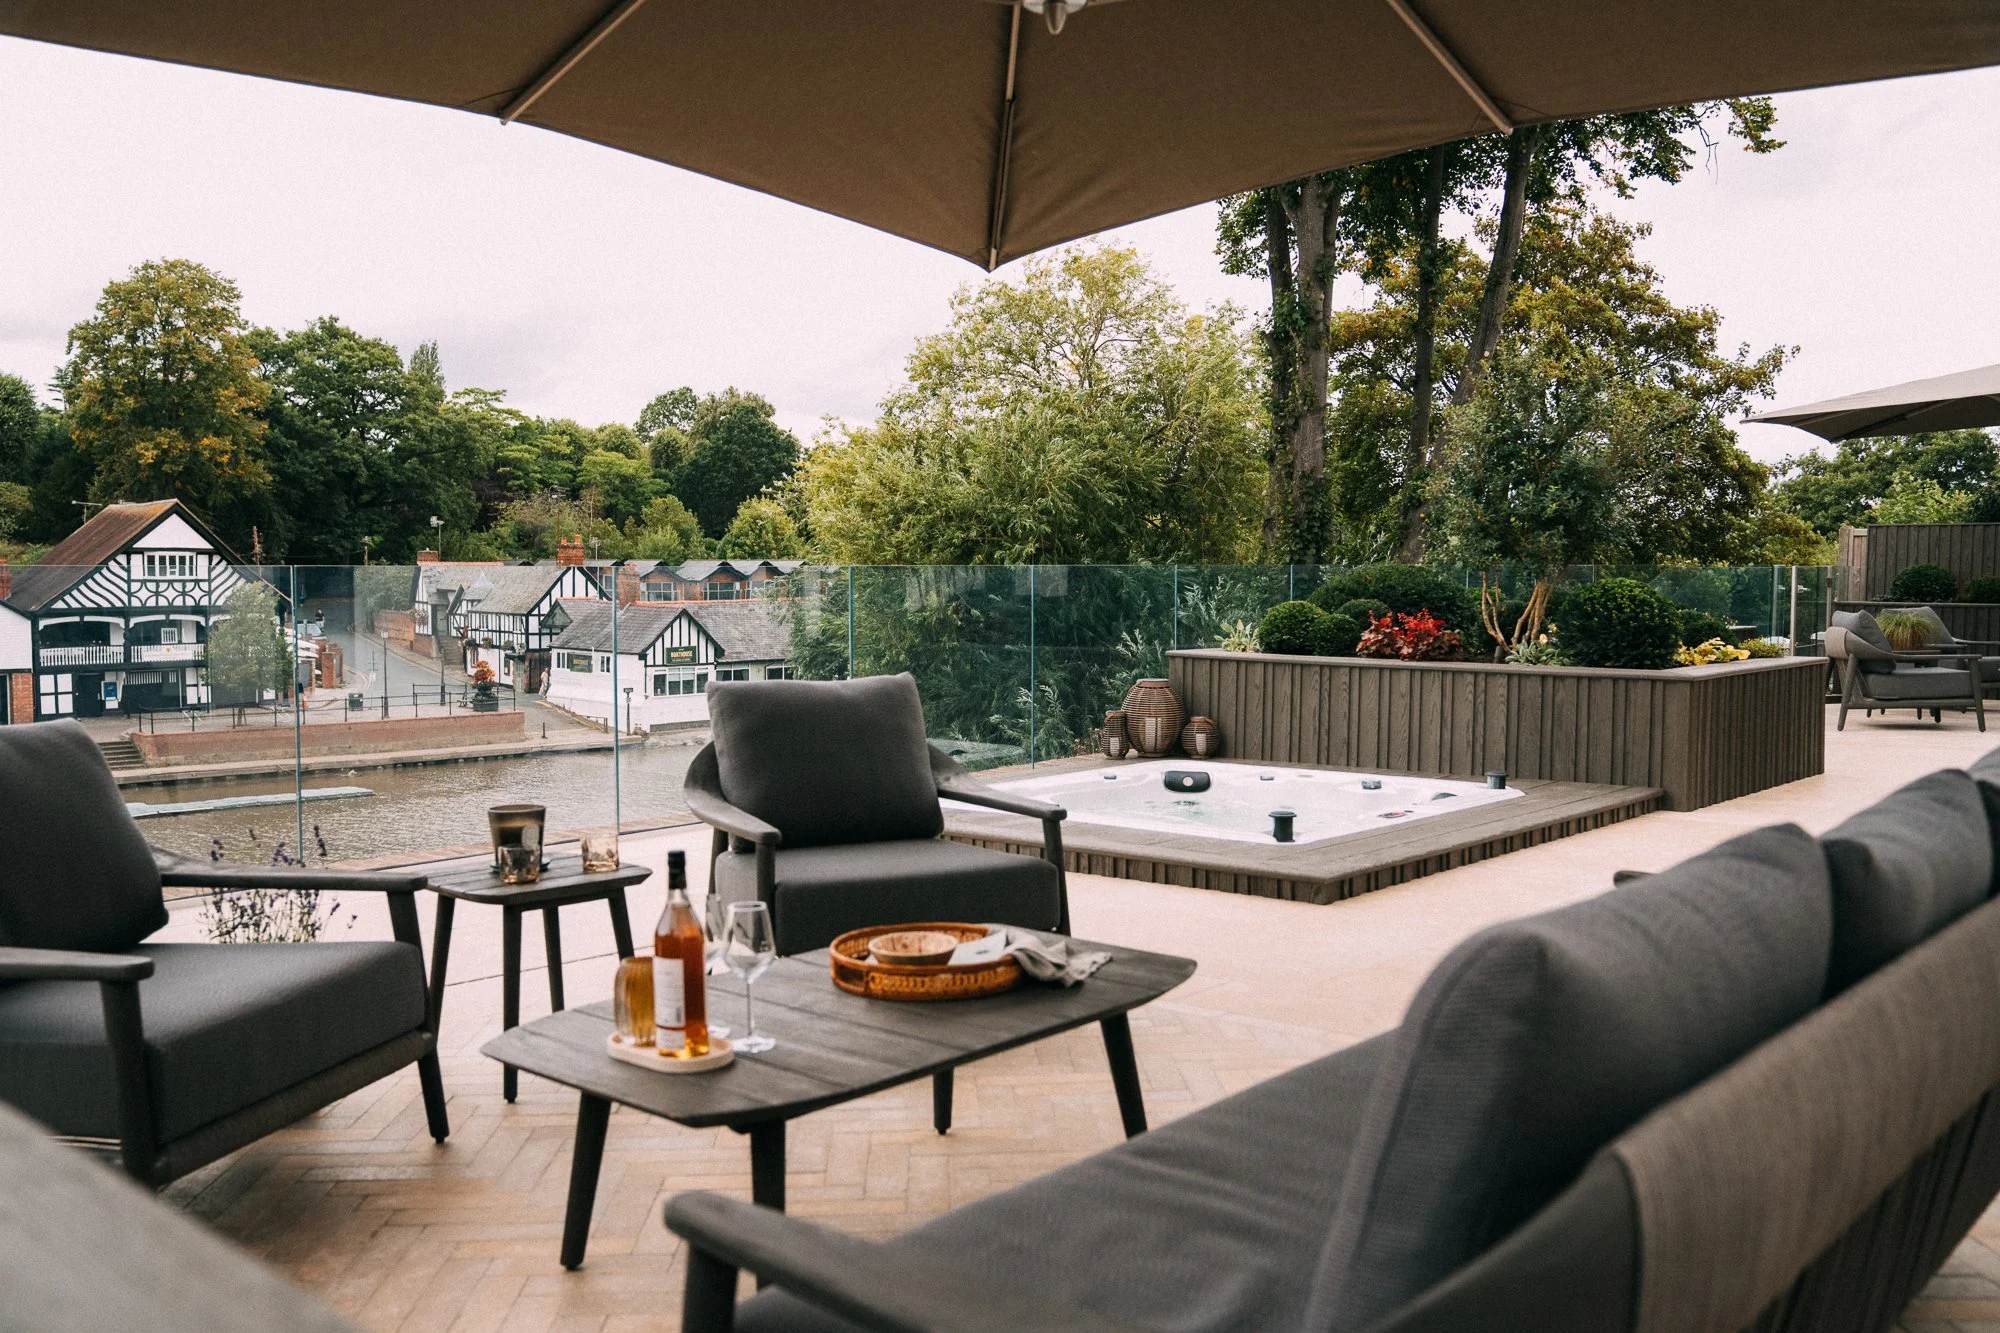
Covered, heated and lit for longer use
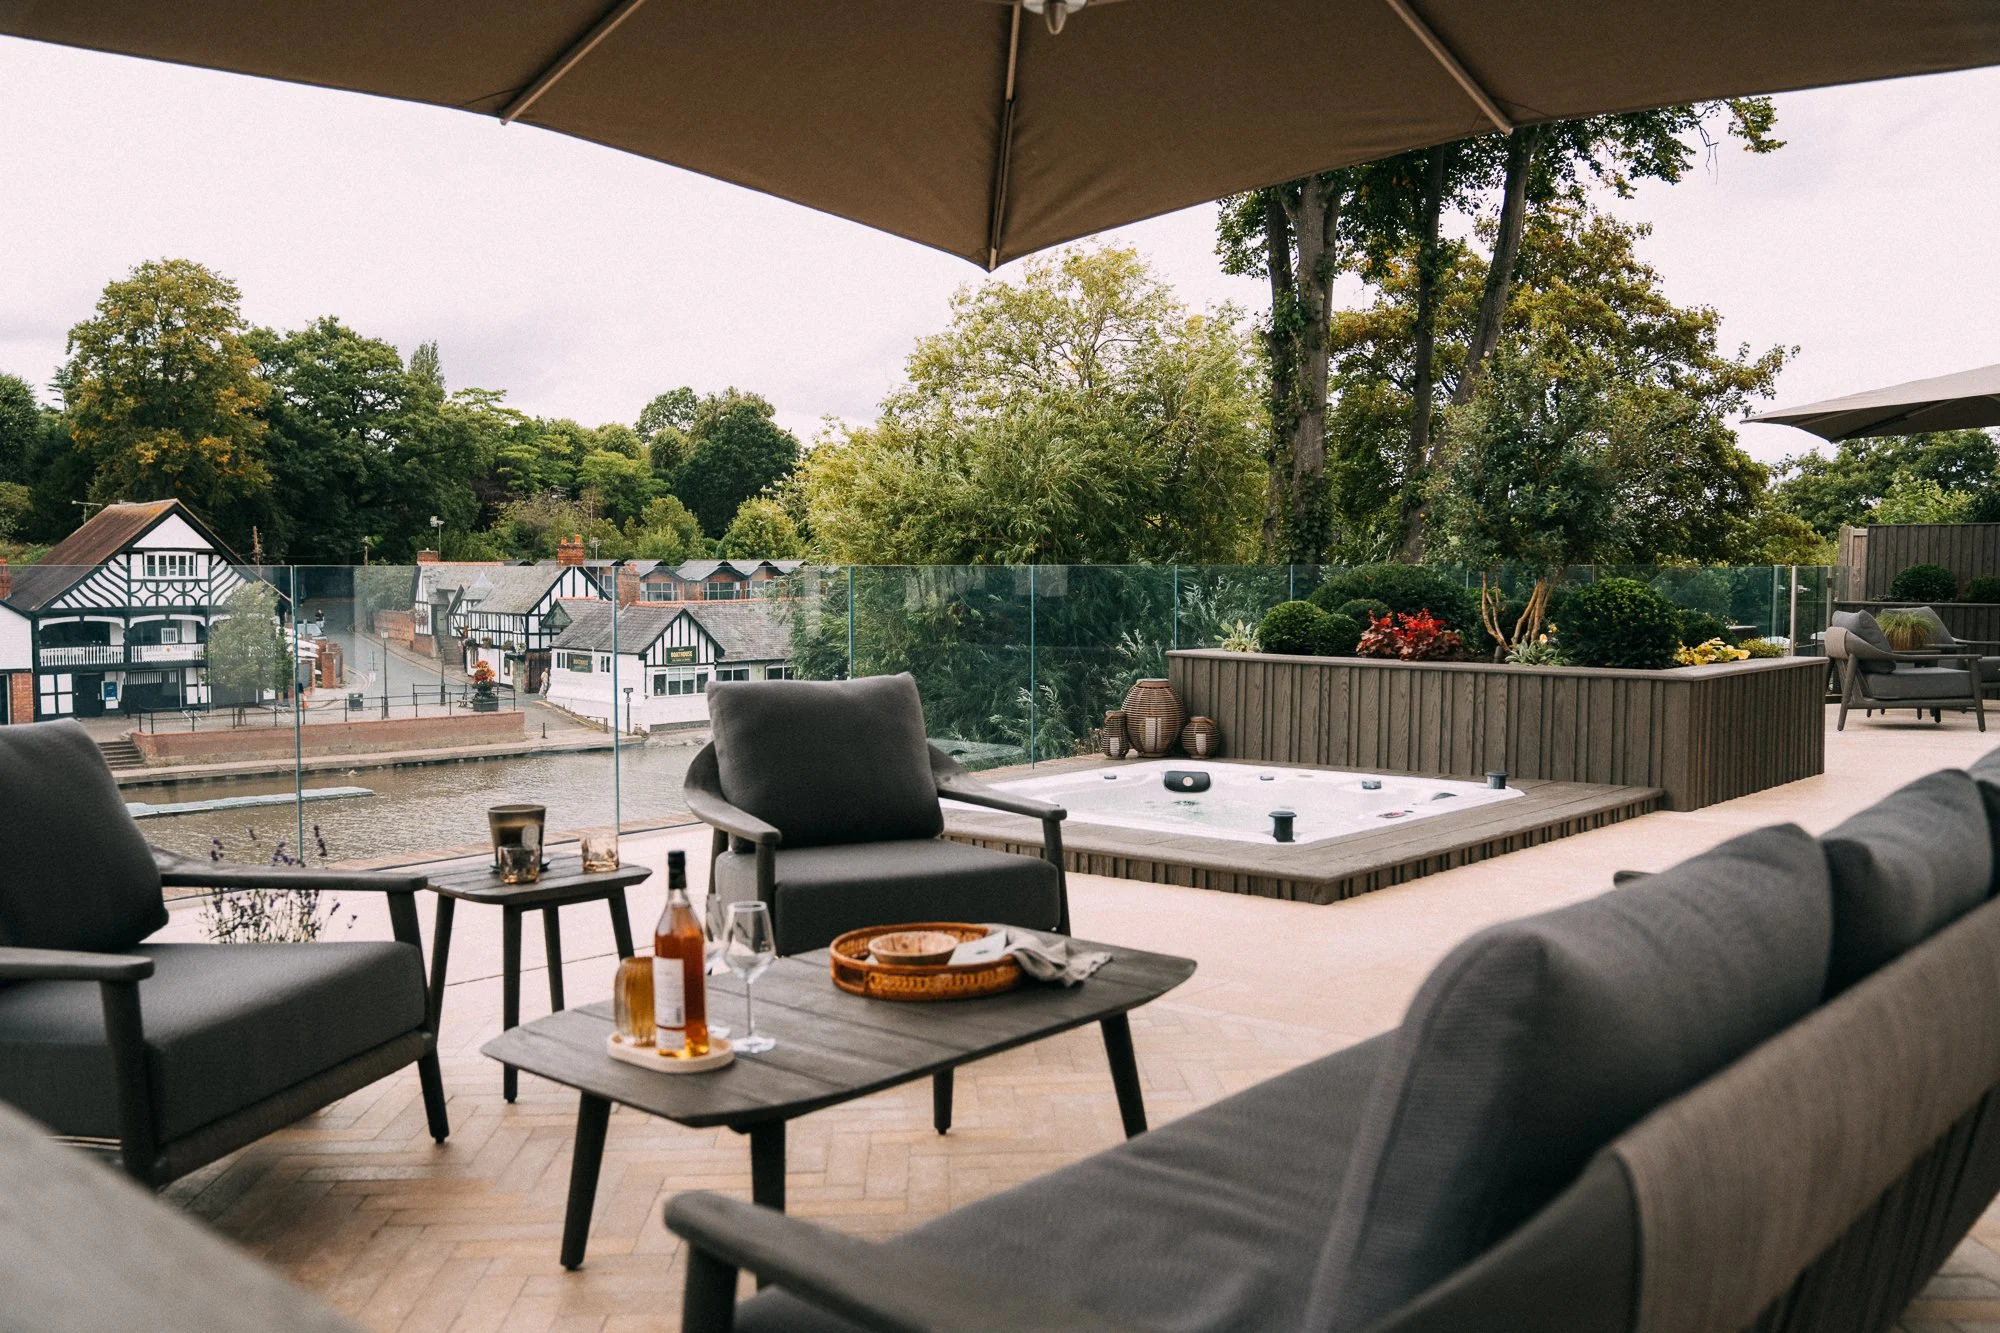
Both feature areas sit beneath electric, motorised Tuuci parasols with integrated lighting and heating, extending the garden's use later into the evening and further into the year.
-
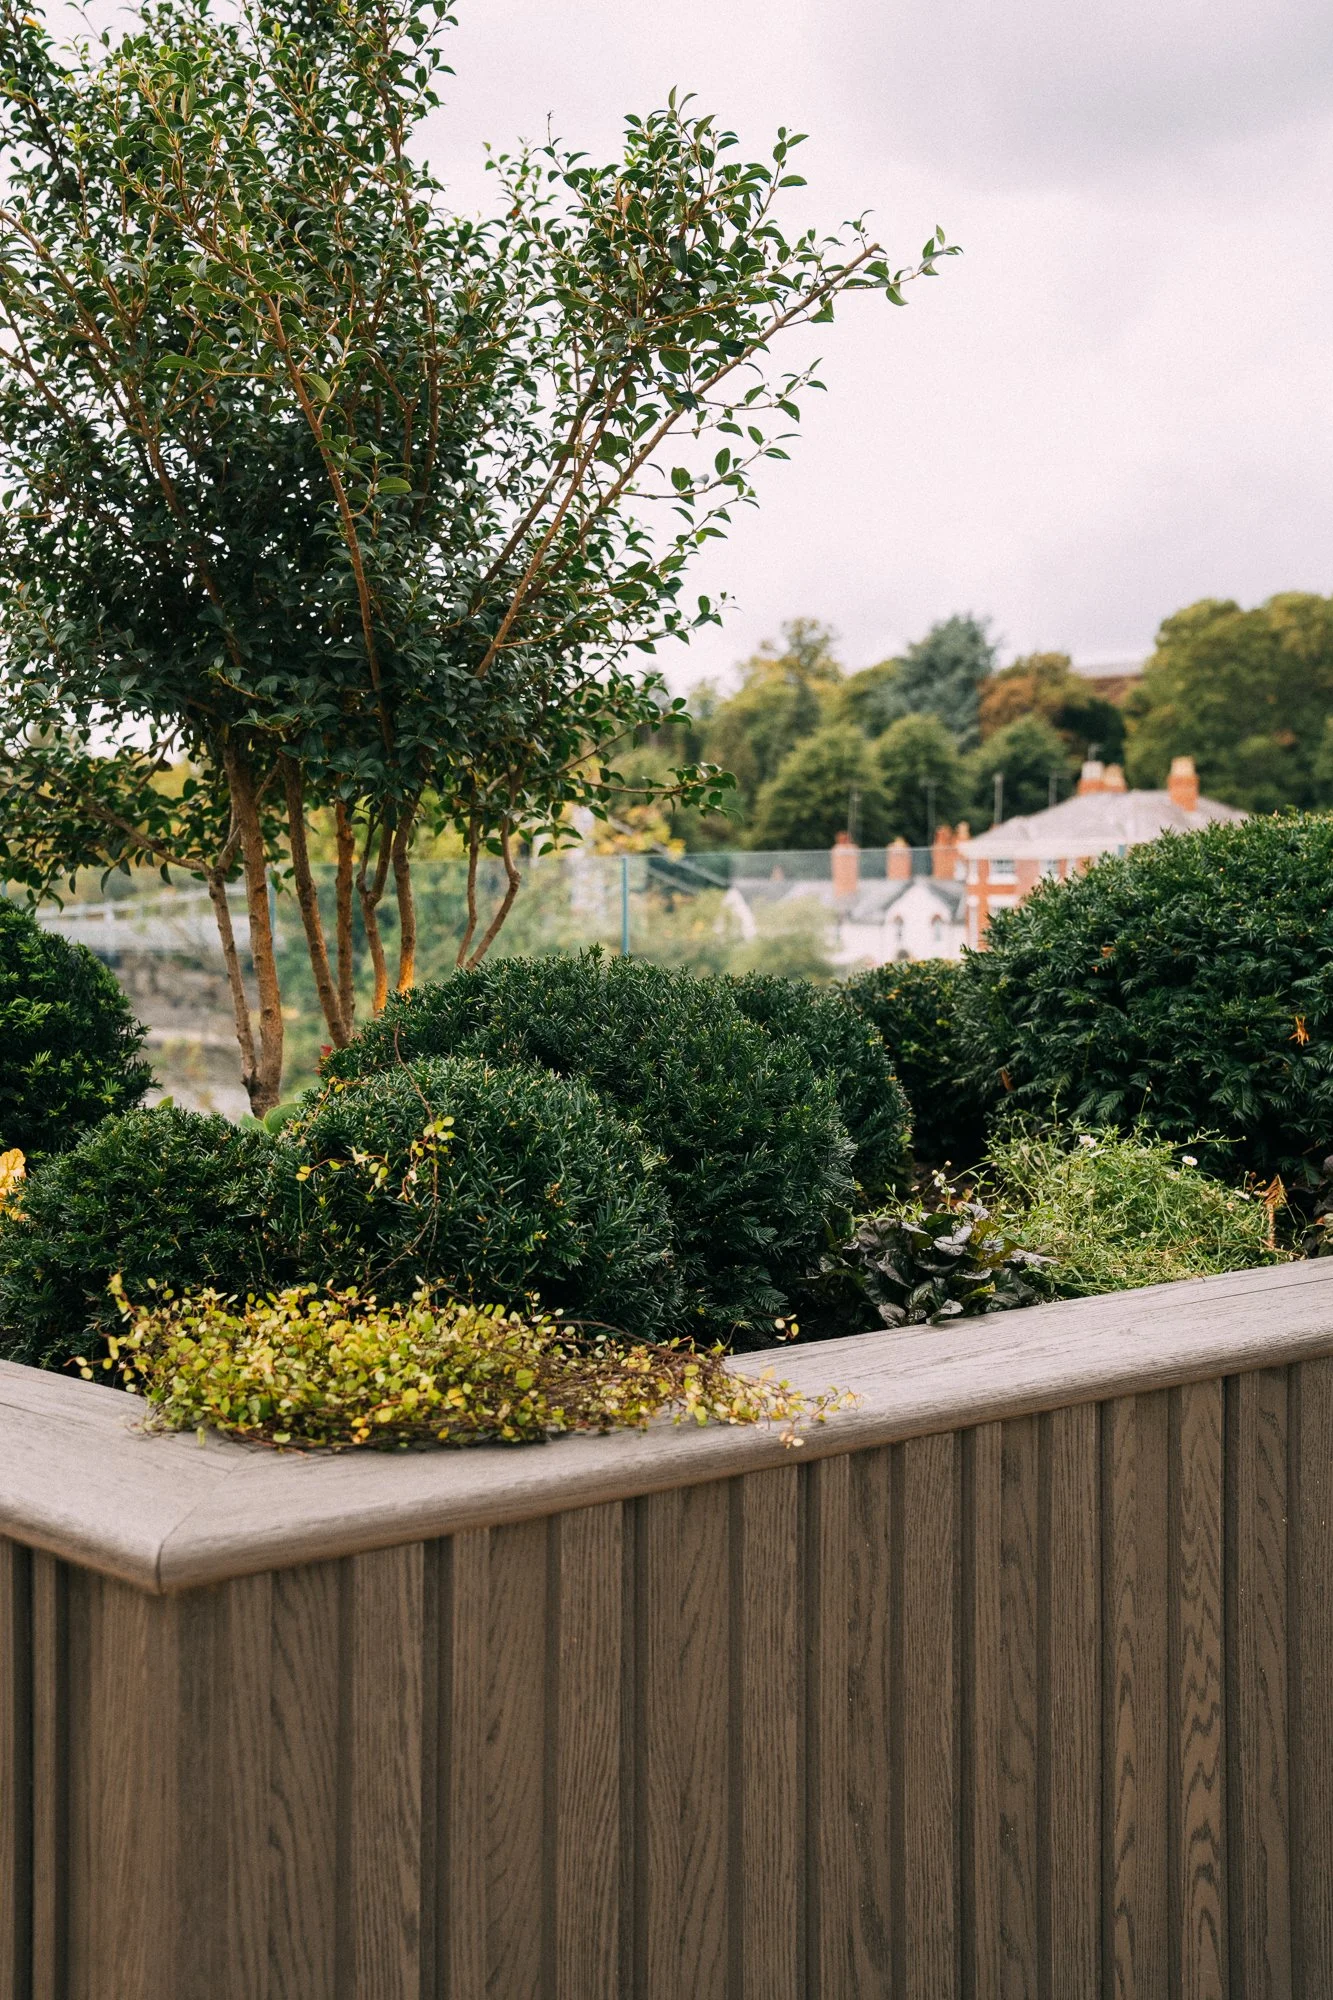
Raised planters for privacy, height and texture
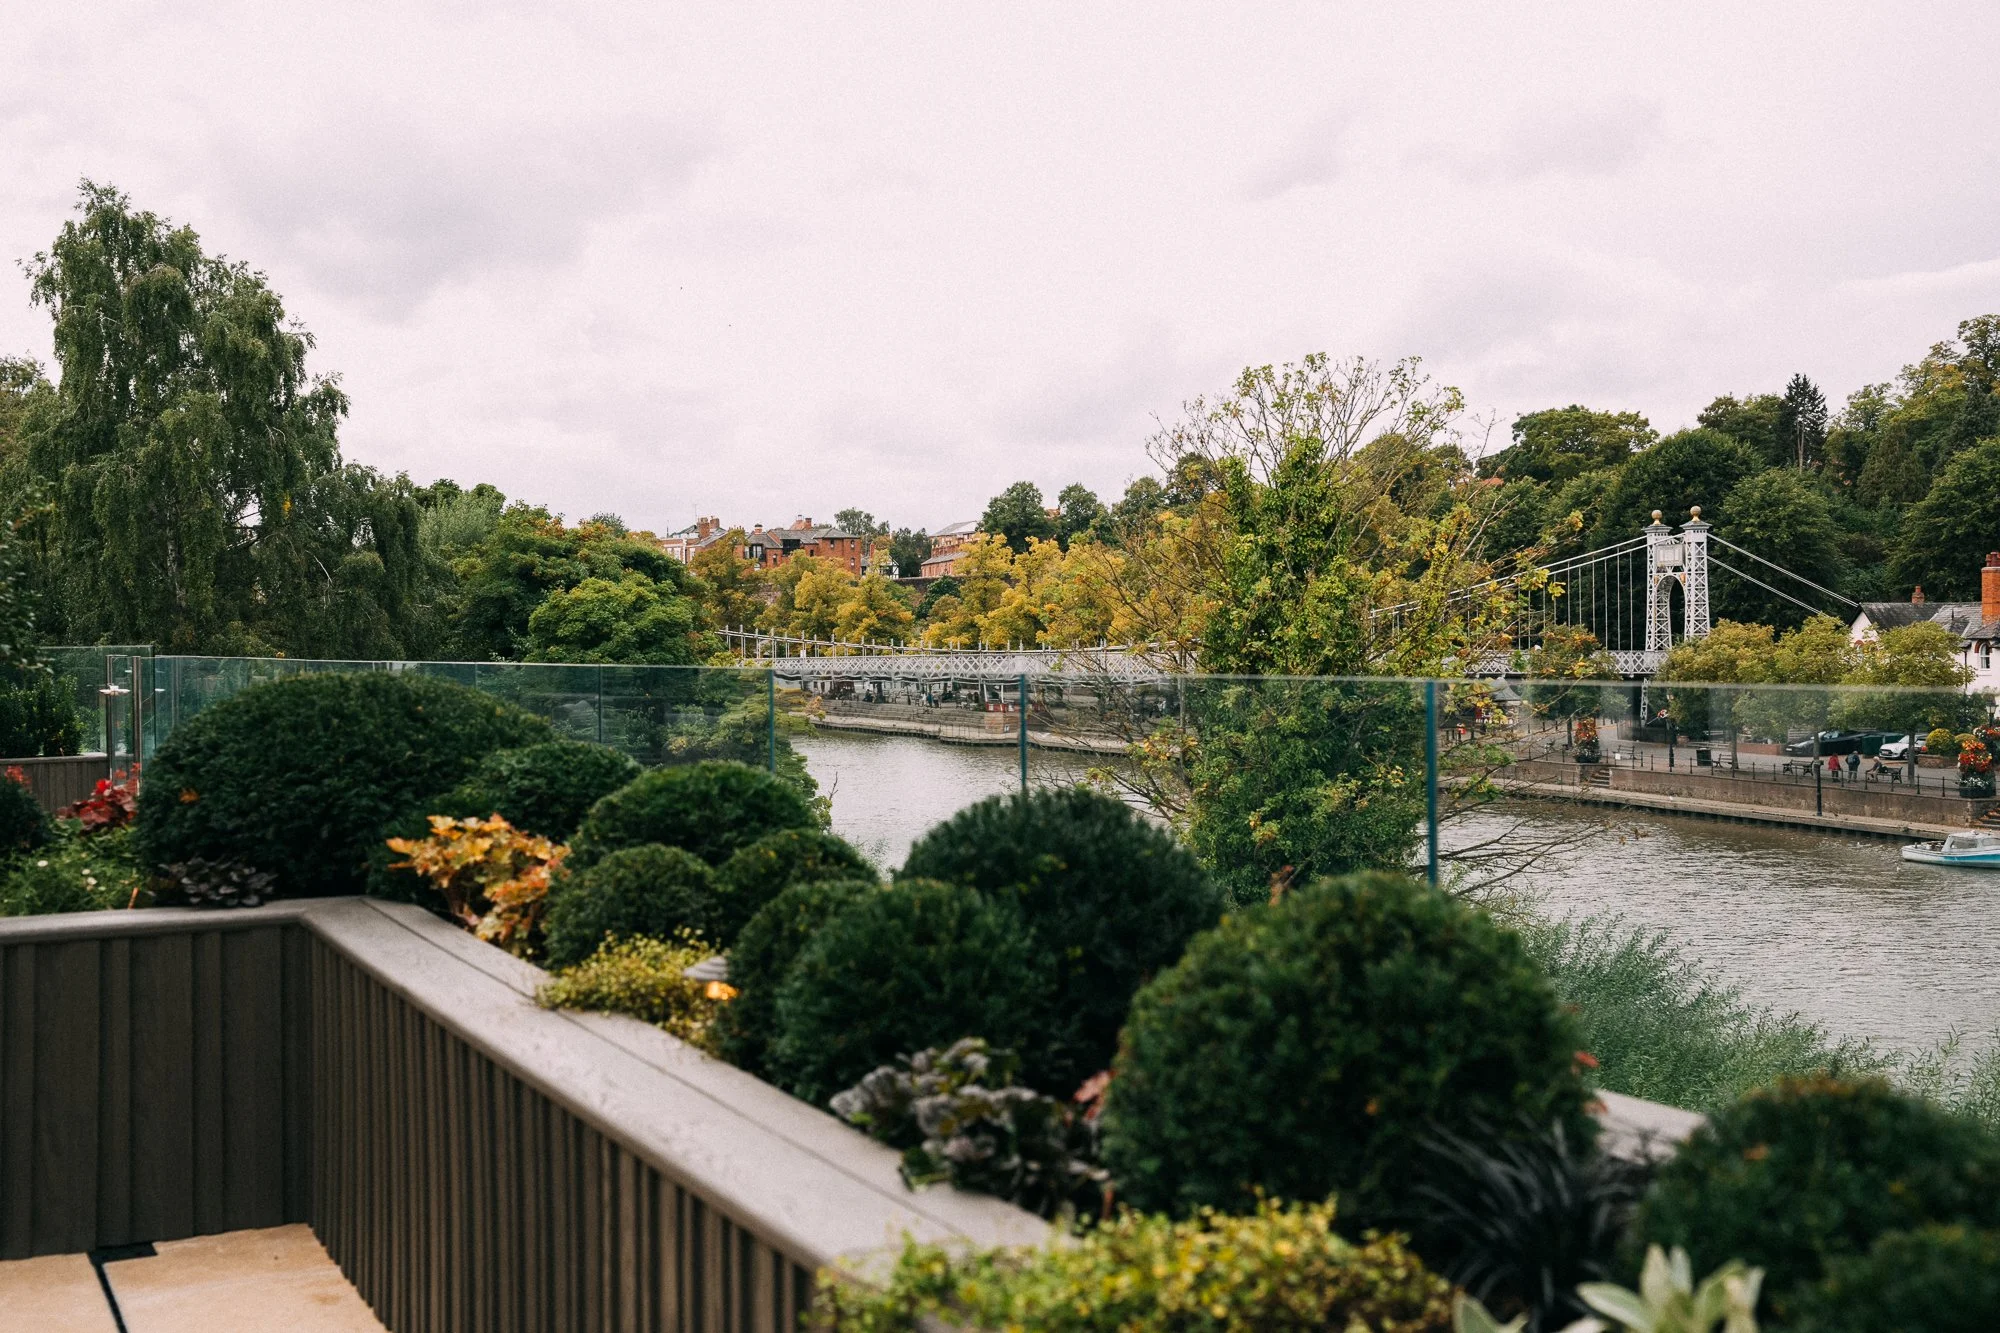
The planters were carefully positioned and sized to add height and texture to the planting, creating privacy without closing off the view.
-
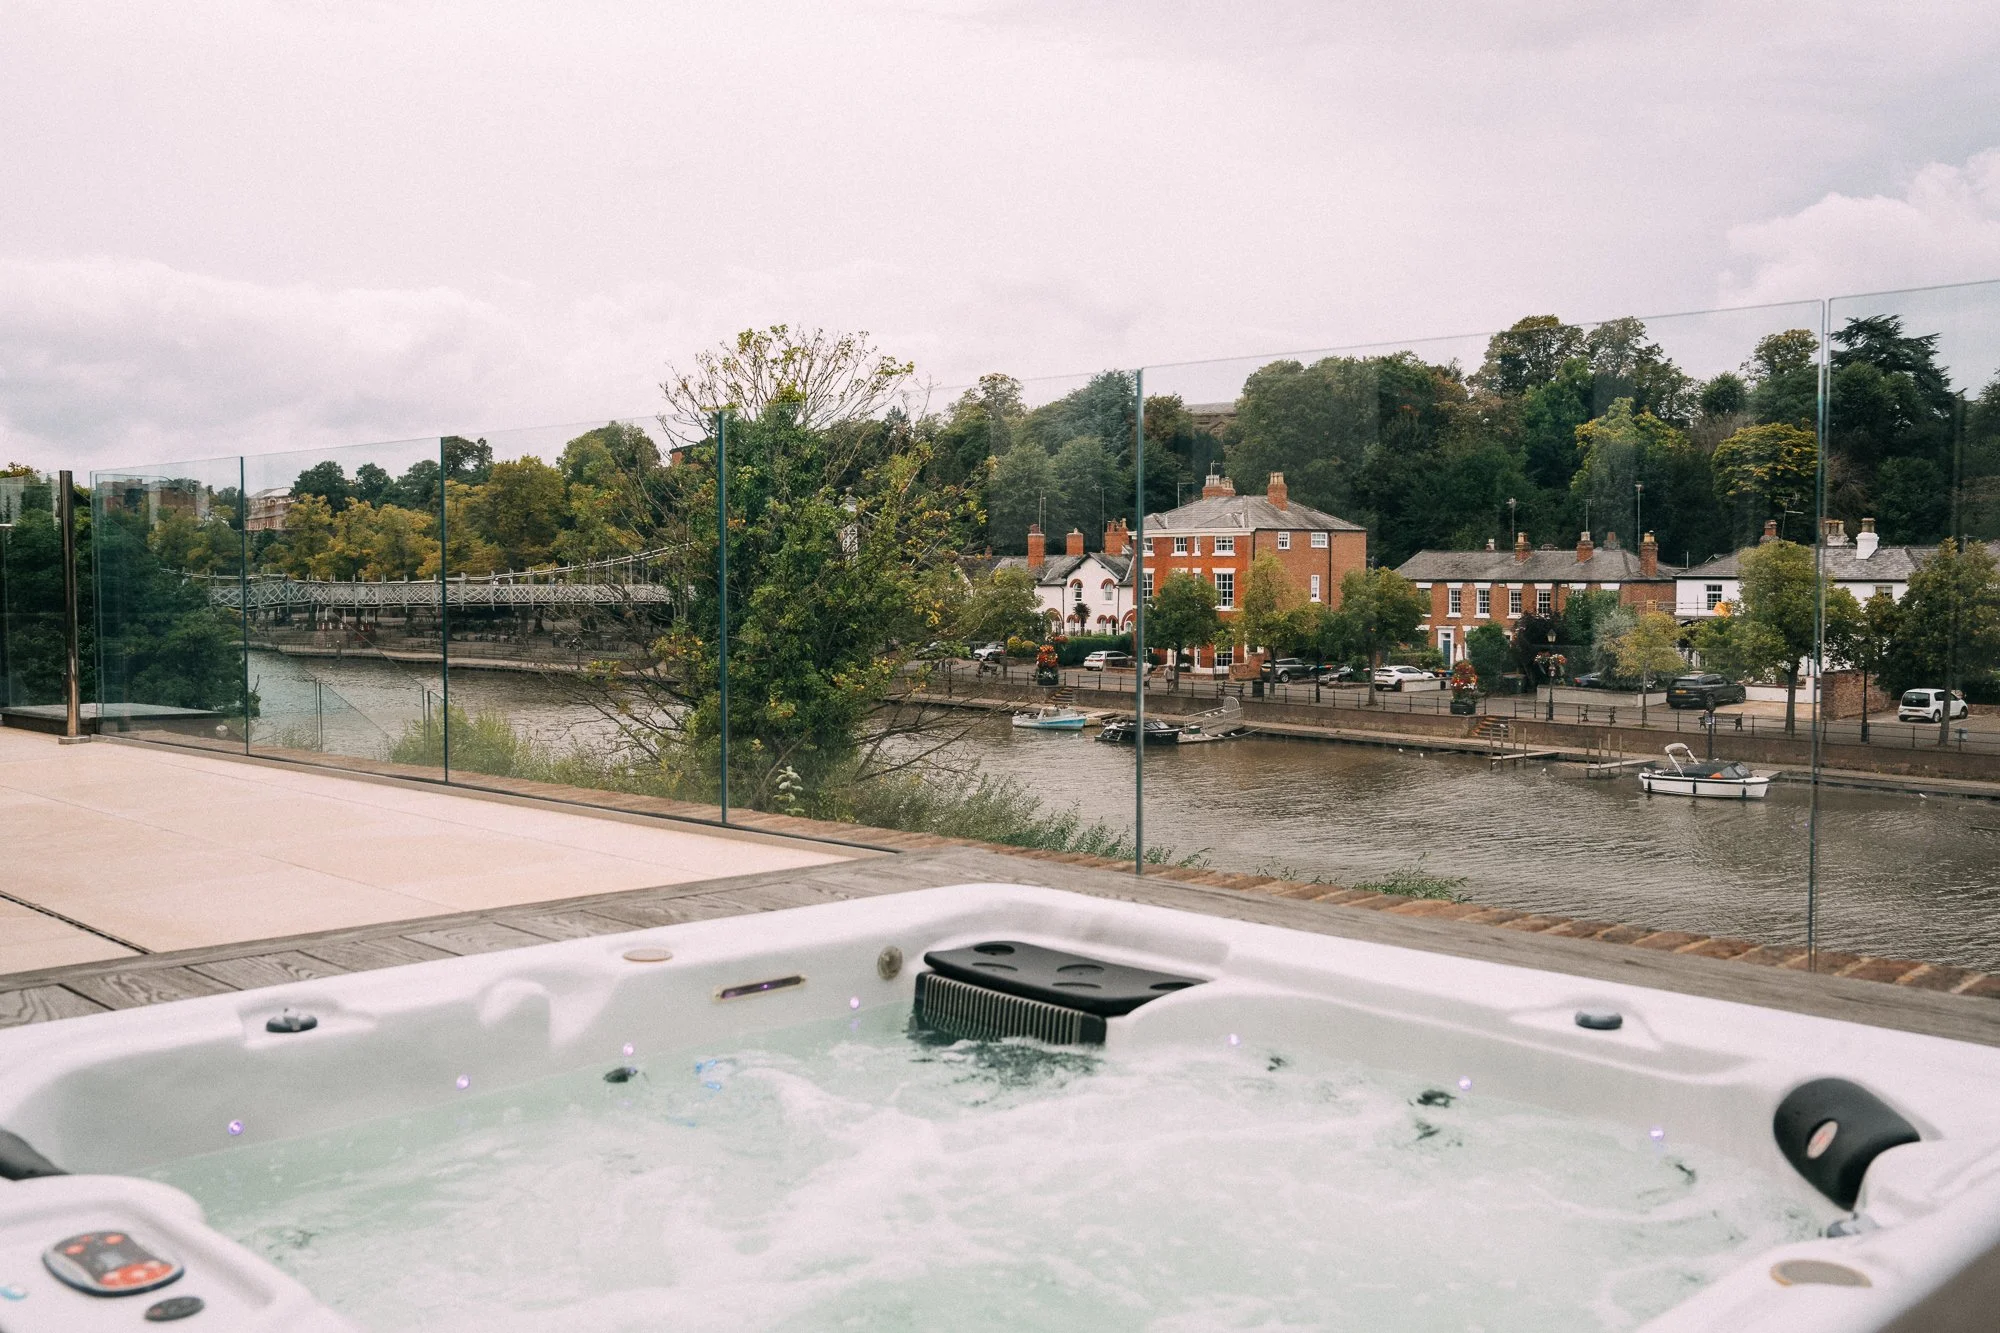
Retaining what already worked
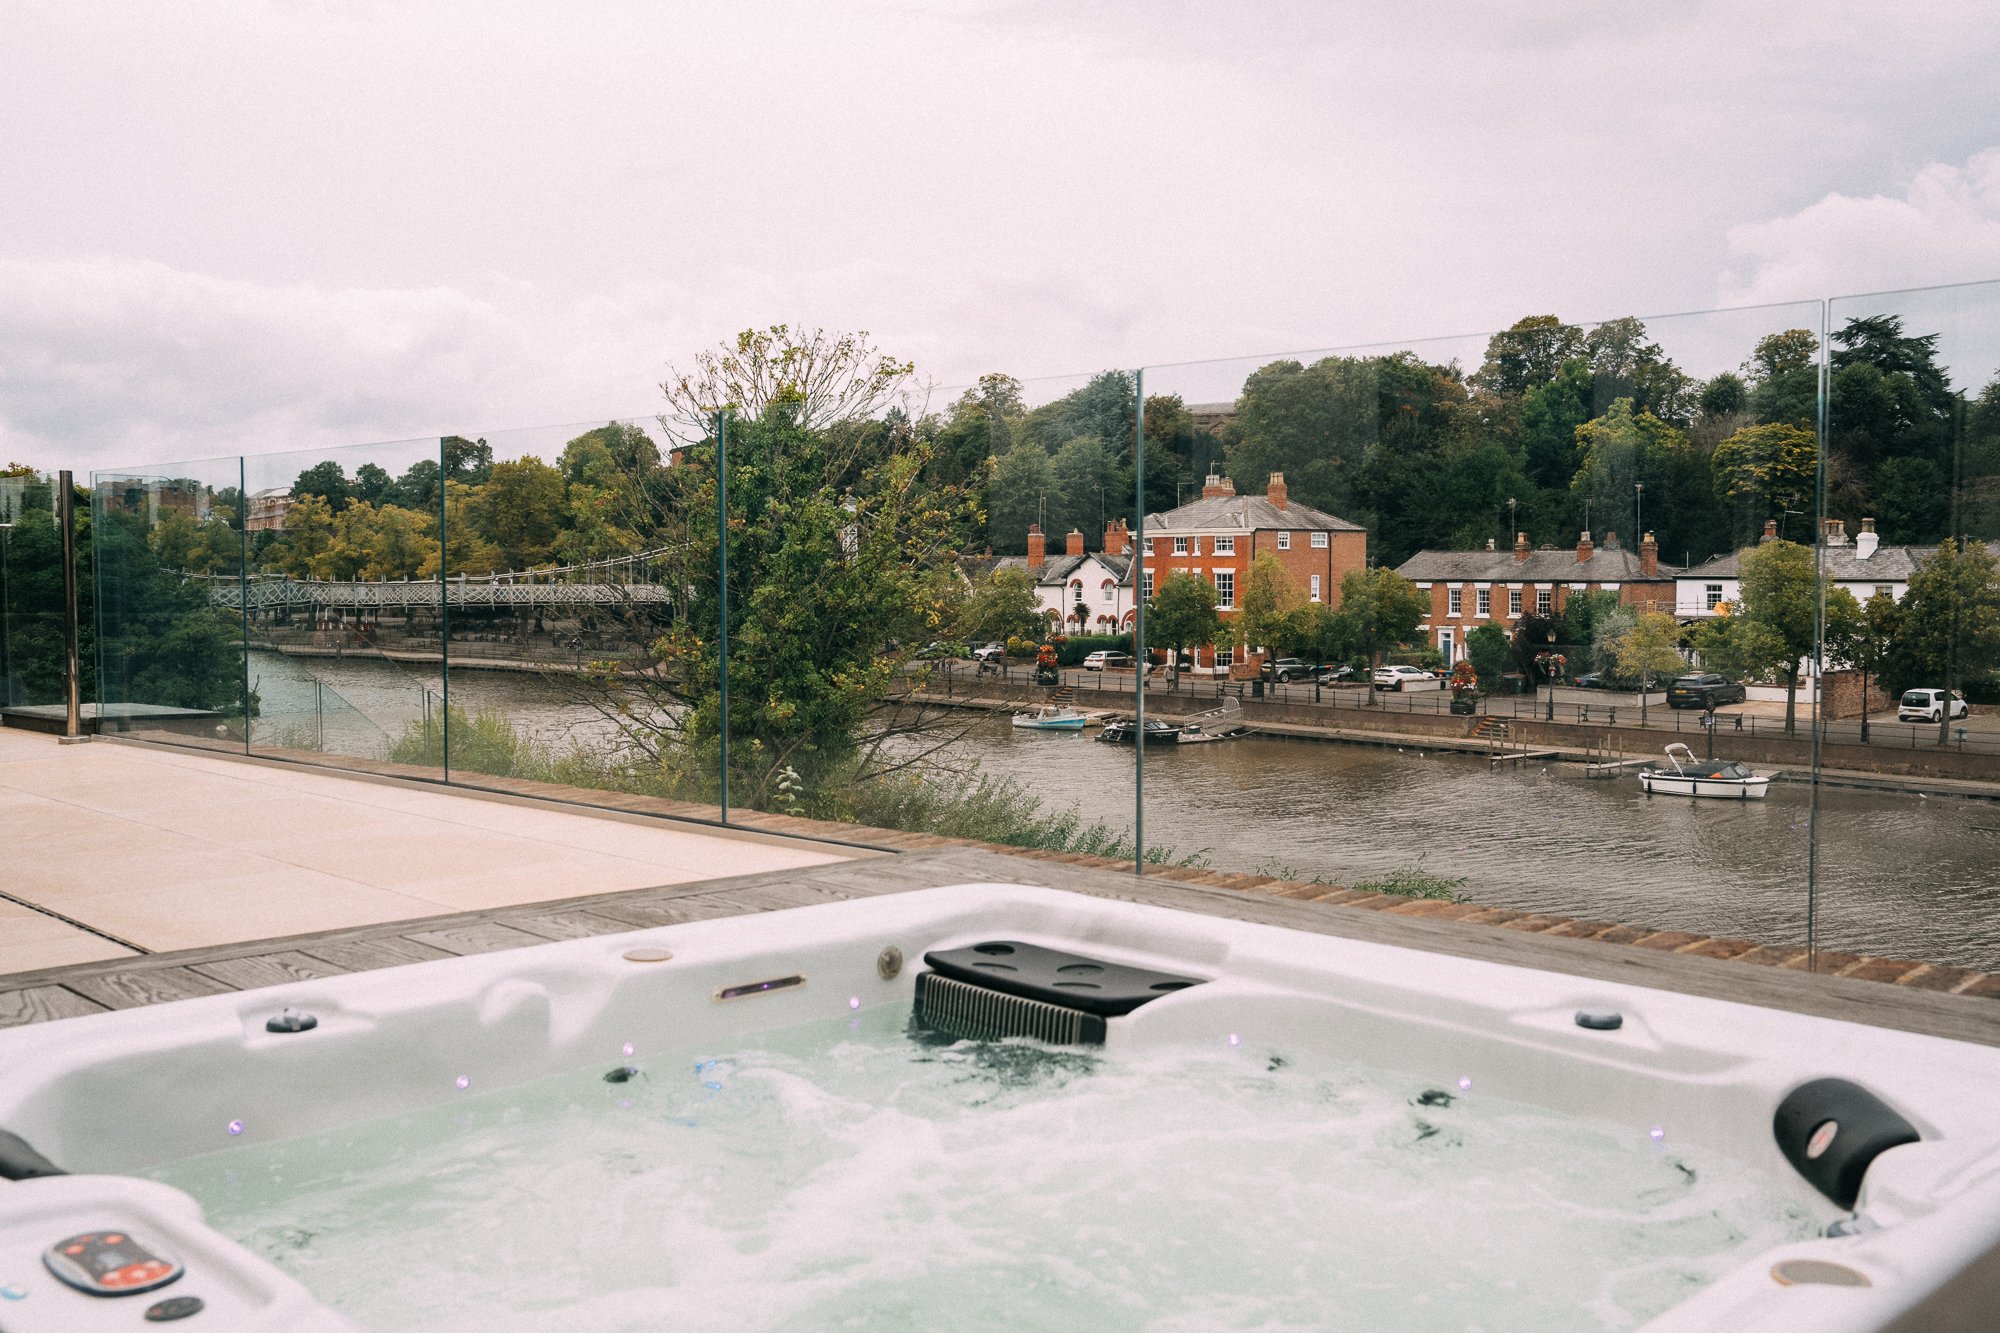
The existing sunken jacuzzi and glass balustrade were kept and worked into the new design, proof that a transformation doesn't always have to start from a blank slate.
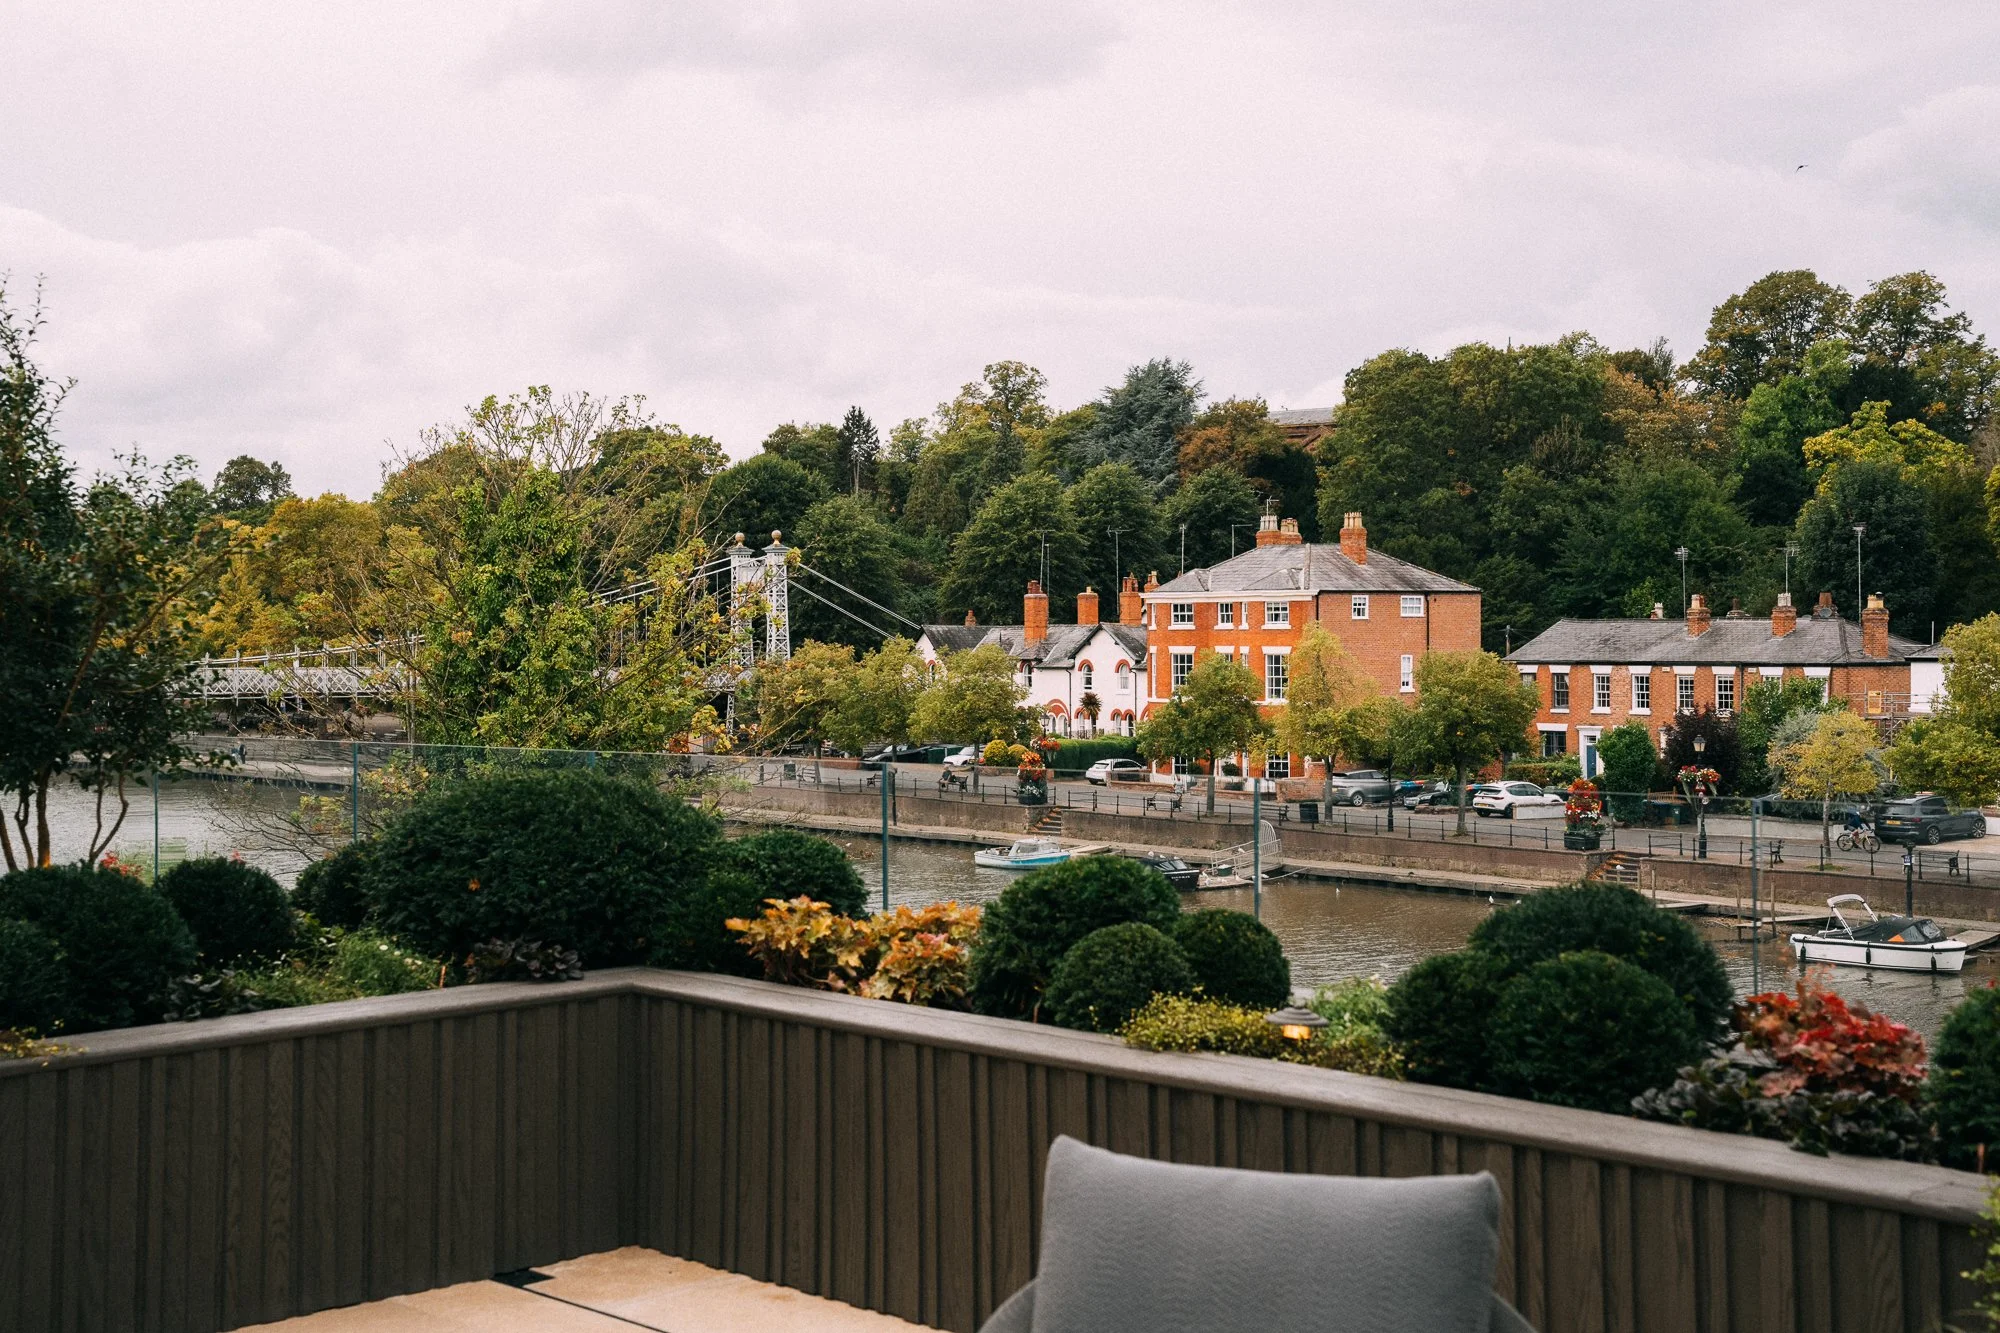
The project came to us through Barnes Walker Landscape Architects, who approached us to tender for the build on behalf of their clients. Once commissioned, our team took on the full renovation of the back garden alongside the front driveway, working closely with the designer throughout to bring the scheme to life.
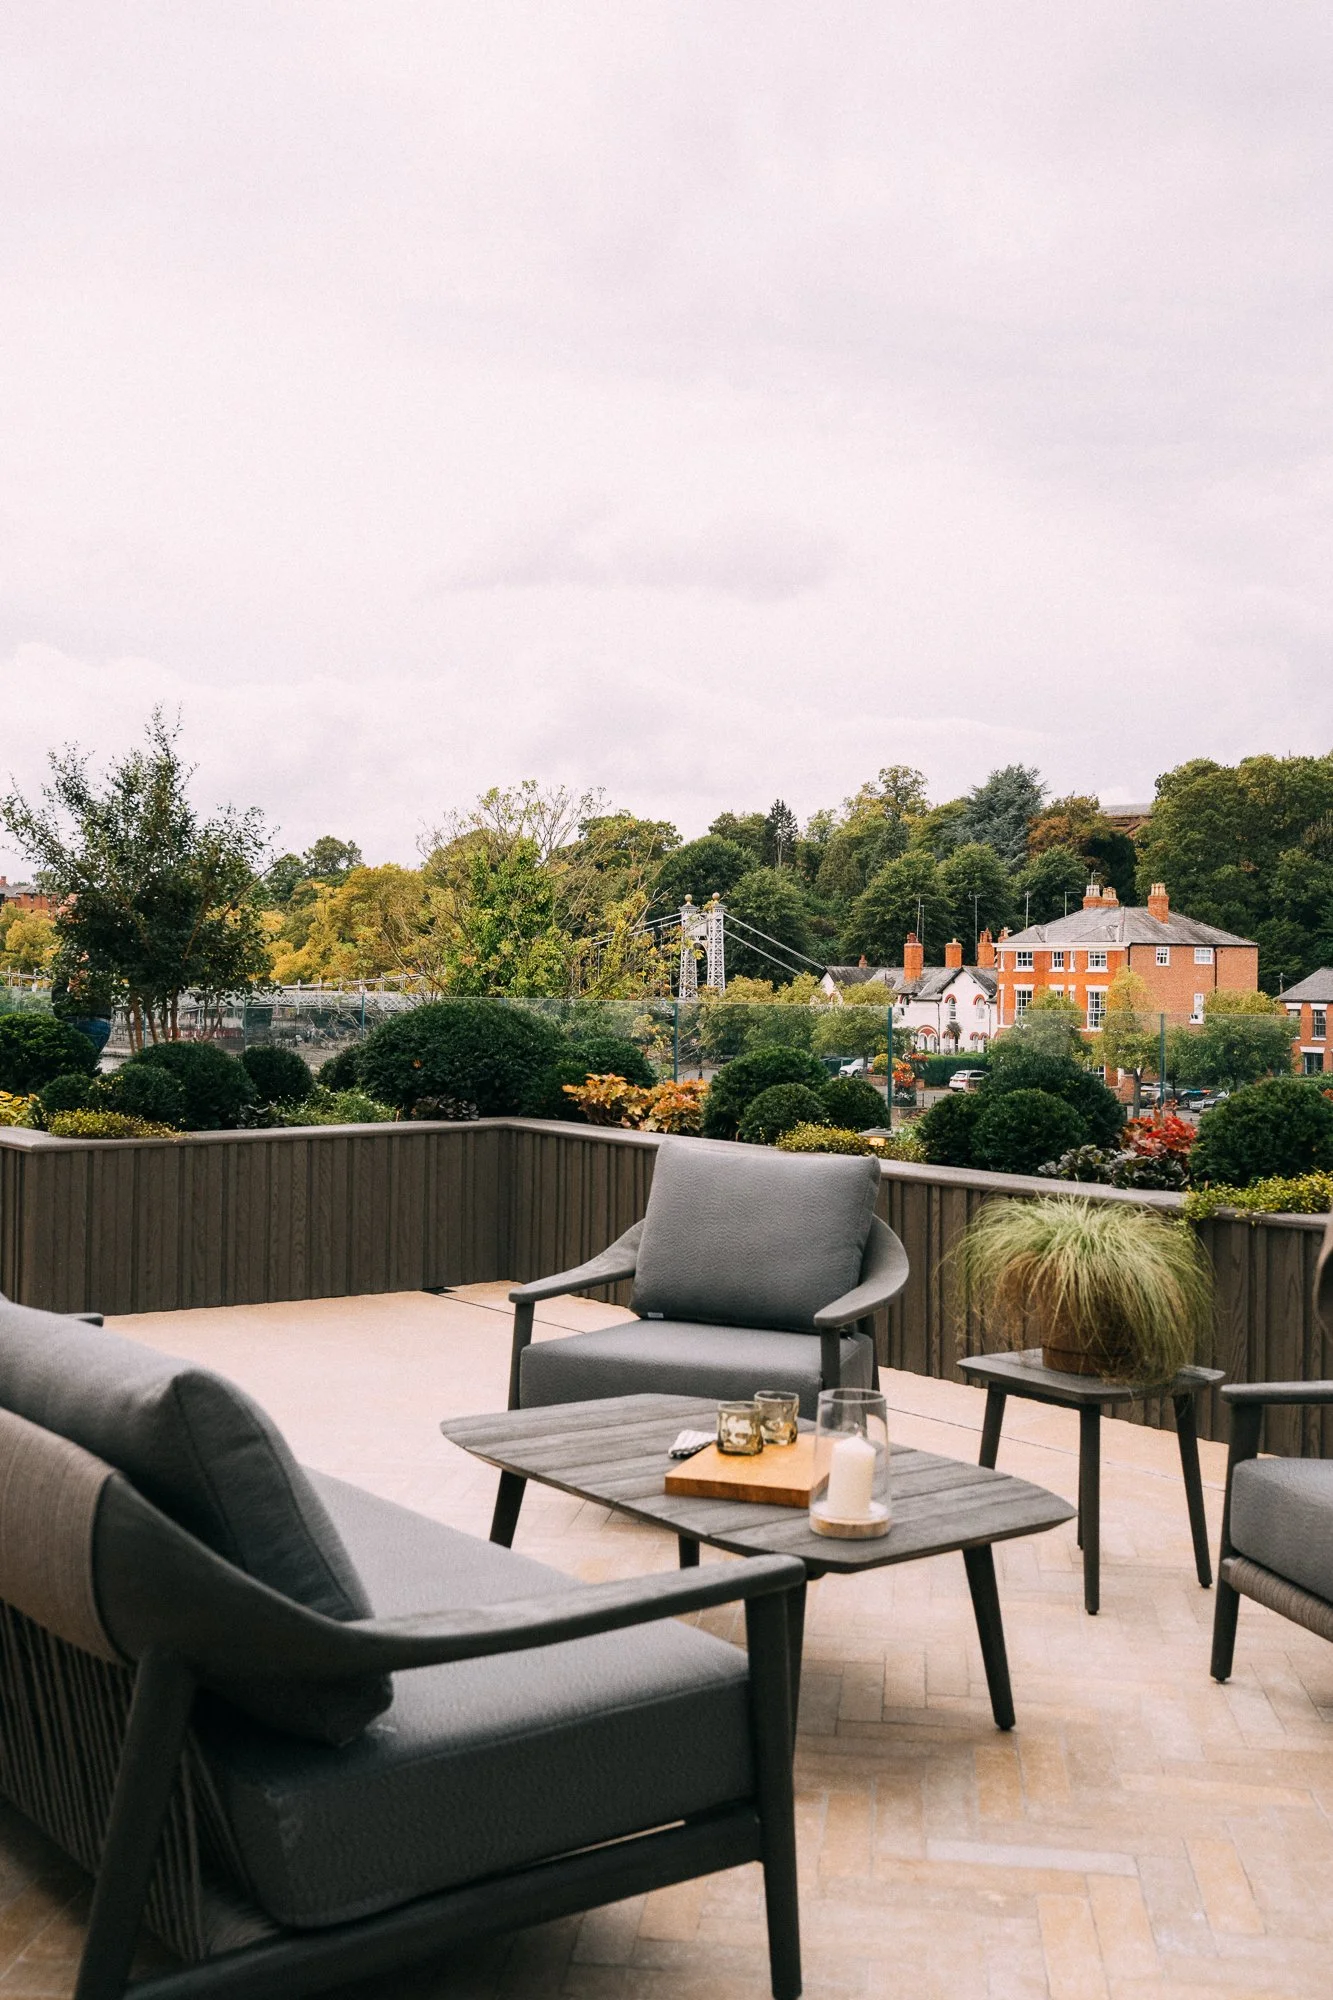
Two key materials define the back garden. Millboard decking and cladding products were used to overclad the steps down to the lower garden and to form the raised planters, finished in Millboard Board and Batten cladding with a Millboard Bullnose board as the capping piece. Underfoot, natural limestone paving ties the whole scheme together and sits comfortably alongside the rest of the property, with a herringbone feature at both ends adding pattern and a sense of arrival to each seating area.
Those two feature areas are dressed with furniture from Nth Degree, selected by the designer and the client together. The grey tones and grain of the frames match the Millboard planters almost perfectly, and weatherproof cushions keep the space practical and ready to use. Overhead, motorised Tuuci parasols with built-in lighting and heating mean the clients can stay outside long after the sun goes down, and well into the cooler months.
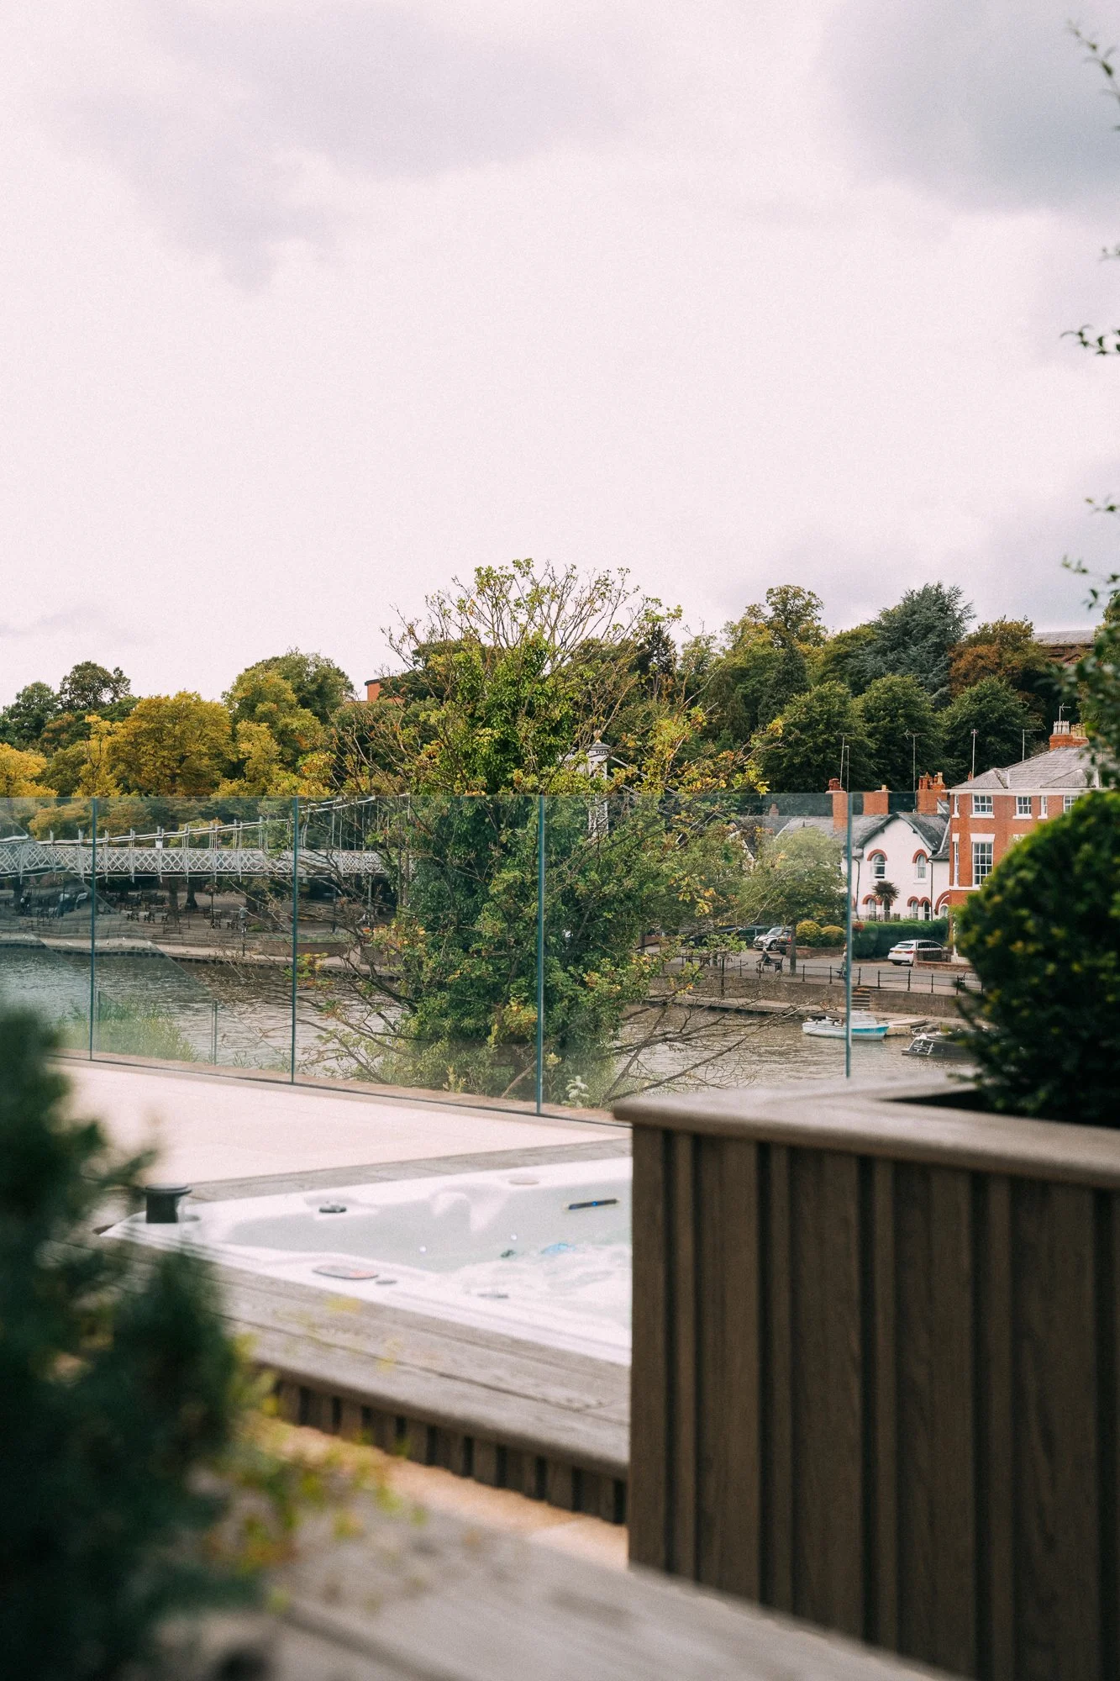
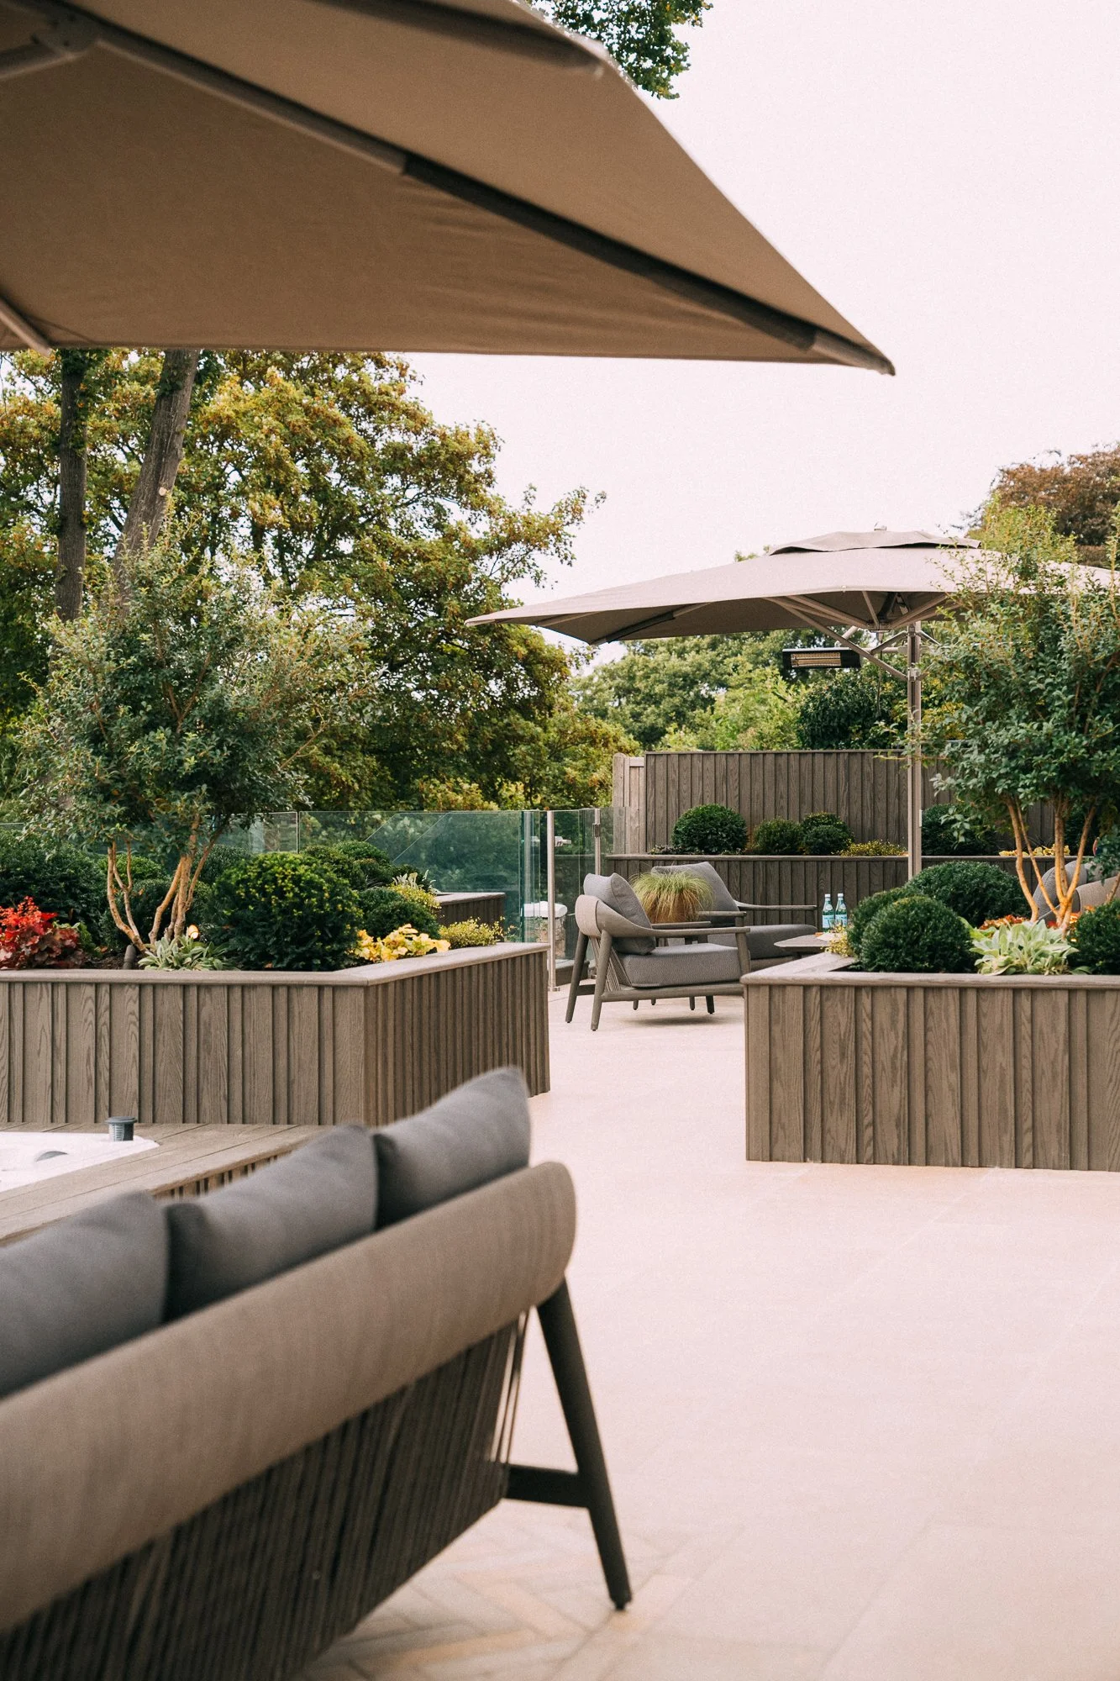
Not every element needed replacing. The sunken jacuzzi and glass balustrade were already in place when we came on board, and with a considered design, both were retained and integrated into the new garden. Sitting in the jacuzzi as the sun sets over the river is now one of the garden's defining moments.
The biggest balancing act on this project was making the most of the view while retaining a degree of privacy. A great deal of thought went into the positioning and heights of the planters and the planting within them, ensuring the view remains the star while the clients still feel sheltered in such a prominent riverside setting.
The result is a garden that feels open yet private, refined yet practical, and above all, a space that the clients are truly delighted with.
Working on a project with a landscaper, garden designer or landscape architect? We're always open to collaborating with other trade professionals. Get in touch to tell us about your project, or book your showroom appointment to see Millboard in person at our Experience Centre.
By choosing a full design and build service, our clients benefited from a single point of contact across all trades and disciplines. Landscaping, levels, structures, planting, lighting and finishes were all coordinated seamlessly, removing the stress often associated with garden transformation projects.
The result is an outstanding garden terrace that prioritises an incredible view whilst offering privacy and nature against modern materials.
Feeling inspired by this project? Book your showroom appointment to speak to our expert garden design and outdoor living teams to start your project.
Visit our showroom
Experience the difference of award-winning outdoor design.
Our private showroom appointments give you the opportunity to explore premium products and bespoke design solutions crafted to the highest standard. From luxury materials to meticulous detail, you’ll see first-hand the exceptional quality that sets our work apart.
By appointment only – reserve your exclusive visit today.
Serving Cheshire, North Wales & Greater Manchester

Nationally recognised & award-winning
Over 15 years of landscaping & garden build experience
Fully in-house team ensuring consistent quality
Full project partners
Design: PWP Design
Paving: London Stone
Cobbles: All Green
Pergola: Renson
Fire Pits: Solus
Planting: Ladybrook Nursery
Furniture: Coco Wolf
Pool, Spa, Cold Plunge: Portrait Pools
Pots: Torc Pots